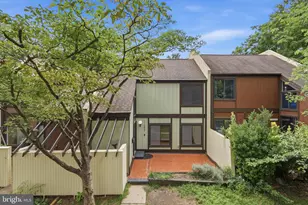
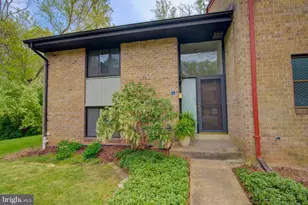
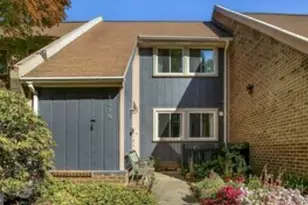
This is a carousel with tiles that activate property listing cards. Use the previous and next buttons to navigate.
1/1
$3,200
This is a carousel with tiles that activate property listing cards. Use the previous and next buttons to navigate.
1/1
Property Description
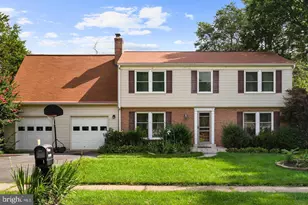
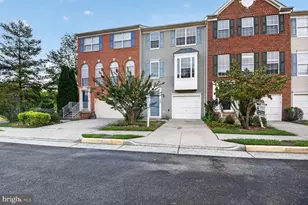
Charming 3 Bedroom, 2.5 Bath End-Unit Townhome in Reston minutes to Wiehle Metro** and Google building. Welcome to your sweet home in the heart of Reston! This delightful two-level, end-unit brick townhome offers the perfect blend of comfort, convenience, and modern living. With a fenced yard that backs to a serene common open space, this property provides both privacy and tranquility. As you step inside, you'll be greeted by the inviting ambiance of the open-concept layout. The main level features engineered wood floors that seamlessly flow throughout the formal dining room and a generously sized family room. Recessed lights enhance the warm atmosphere and add a touch of modern sophistication. The kitchen is designed for both functionality and style, featuring an eat-in breakfast area that's perfect for morning coffees or casual meals. The kitchen's layout provides ample counter space and storage options, making meal preparation a breeze. Upstairs, the primary bedroom is a serene retreat with wood floors and a contemporary updated en-suite bath. The two additional bedrooms are generously sized, also adorned with wood floors, and illuminated by overhead lighting. The secondary full bath has been lovingly maintained and offers convenience for family and guests. This property is complemented by new carpet and fresh paint, making it truly move-in ready. Conveniently located, this townhome is within walking distance to Lake Anne Plaza, offering an array of dining, shopping, and entertainment options. Enjoy the natural beauty of Fairfax Lake/Park area, just a short stroll away. With easy access to major commuting routes and Reston's renowned amenities, this is an opportunity not to be missed. HVAC 2020, HWH 2015, Windows 2015, Doors 2015. Reston offers 15 pools, 55 miles of trails, numerous parks, 4 beautiful lakes, 52 tennis courts, 18 pickleball courts, a variety of community events and programs throughout the year, including festivals, concerts, workshops, and social gatherings, several community centers, including the Reston Association's main headquarters, the Walker Nature Center, and the Lake House at Lake Newport, which offer spaces for community meetings, classes, and special events. N.B. Fireplace not to be used as per Landlord's Instructions. Landlord ordered a new oven and it will be installed as soon as it is received.
Full Property Details
Full Property Details for 11102 Saffold Way
General
- Rent: $3,200
- HOA FEE: $113/month
- Status: Closed
- Type: Townhouse
- Source: BrightMLSMidAtlantic
- MLS ID: VAFX2292928
- Added to Site: 124 day(s) ago
Rental Information
- Max. Lease (Mths): 24
- Min. Lease (Mths): 12
- Rent Includes: HOA/Condo Fee, Snow Removal, Trash Removal
Interior
- Interior Features: Breakfast Area, Ceiling Fan(s), Combination Dining/Living, Family Room Off Kitchen, Floor Plan - Open, Kitchen - Table Space, Recessed Lighting, Window Treatments
- Fireplace: Yes
- Number of Fireplaces: 1
- Fireplace(s): Fireplace - Glass Doors
- Appliances: Dishwasher, Disposal, Dryer, Stove, Washer, Built-In Microwave, Cooktop, Refrigerator, Icemaker, Oven - Wall
- Flooring: Carpet, Ceramic Tile, Engineered Wood, Hardwood
Rooms
Bathrooms
- Total Bathrooms: 3
- Full Bathrooms: 2
- Half Bathrooms: 1
- Upper Floor Baths: 2
- Upper - Full Baths: 2
- Main Floor Baths: 1
- Main - 1/2 Baths: 1
Bedrooms
- Total Bedrooms: 3
- Bedrooms Upper: 3
Other Rooms
- Laundry: Main Floor, Washer In Unit, Dryer In Unit
Additional Information
- Shared Amenities: Baseball Field, Basketball Courts, Common Grounds, Jog/Walk Path, Pool - Outdoor, Soccer Field, Tennis Courts, Volleyball Courts, Water/Lake Privileges
- Shared Pool: Yes
- Pool: Yes
Parking
- Parking Features: Paved Parking
- Parking Type: Parking Lot
Location
- County: FAIRFAX
- Subdivision: HILLCREST CLUSTER
- Driving Directions: FFX Co Pkwy N, Take VA-606/Baron Cameron Ave/Elden St ramp, keep R at the fork, Merge onto Baron Cameron Ave, R onto Wiehle Ave, L onto N Shore Dr, L onto Ring Rd, 1st L onto Saffold Way, 2nd R to stay on Saffold Way, arrive at this Lovely home ! Thanks for visiting !
School Information
- School District: Fairfax County Public Schools
- Elementary School: Forest Edge
- Middle School: Hughes
- High School: South Lakes
Community
- Association: Yes
- Assoc. Fees Include: Snow Removal, Trash, Sewer
- Pets Allowed: Yes
- Pets: Case by Case Basis
Heating & Cooling
- Central air: Yes
- Cooling Type: Central A/C
- Cooling Fuel: Electric
- Heating Type: Forced Air
- Heating Fuel: Electric
- Water Heater: Natural Gas
Utilities
- Sewer: Public Sewer
- Water: Public
- Utility Description: Electric Available, Natural Gas Available, Sewer Available, Water Available, Other
Structural Information
- Architectural Style: Contemporary
- Structure Type: End of Row/Townhouse
- Construction: Brick
- Foundation: Slab
- Stories Description: Main, Upper 1
- Square Feet: 1,862
- Sq. Ft. Source: Estimated
- Living Area: 1,862 Sq. Ft.
- Finished Above Grnd: 1,862 Sq. Ft.
- Year Built: 1970
- Year Built Source: Estimated
- Property Condition: Very Good
Lot Features
- Property View: Garden/Lawn
- Lot Size (Acres): 0.04
- Lot Size (Sq. Ft.): 1,894
- Lot Size Source: Estimated
- Zoning: 370
- Lot Description: Backs - Open Common Area
- Fencing (Description): Fully
Financial Considerations
- Price Per Sq. Ft.: $1.72
- Association Fee: $113
- Assoc Fee Freq.: Monthly
- Security Deposit: $3,200
- Pet Deposit: $500
- Pre-Paid Lst Mth Rnt: $1
- Owner Pays: Association Fees
- Tenant Pays: Frozen Waterpipe Damage, Insurance, Lawn/Tree/Shrub Care, Light Bulbs/Filters/Fuses/Alarm Care, Electricity, Heat, Water, Utilities - All, Repair Deductible - 100
Disclosures and Reports
- Ownership: Other
Listed by Weichert Company of Virginia, Roly El-Halaby
Sold by EXP Realty, LLC, John Charles Thompson

Schools
Schools serving 11102 Saffold Way
School District:Fairfax County Public Schools
| Name | Grades | Distance |
|---|---|---|
Forest Edge Elementary School 1501 Becontree Lane, Reston, VA 20190 | PK-6 | 0.3 mi |
Hughes Middle School 11401 Ridge Heights Road, Reston, VA 20191 | 7-8 | 2.7 mi |
South Lakes High School 11400 South Lakes Drive, Reston, VA 20191 | 9-12 | 2.8 mi |
Disclaimer:
School attendance boundaries provided by ATTOM Data Solutions and are for reference only. Contact the school directly to verify enrollment eligibility.
Price History for 11102 Saffold Way
Date
Details
Price
Change
Source
5/23/2026
Sold
$3,200
—
MLS
5/11/2026
Price Reduced
$3,200
-1.54%
MLS
4/07/2026
Listed
$3,250
—
MLS
Disclaimer: Historical sales information is derived from public records provided by the county offices. Information is not guaranteed and should be independently verified.
11102 Saffold Way, Reston, VA 20190 (MLS# VAFX2292928) is a Townhouse property that was sold at $3,200 on May 23, 2026. Want to learn more about 11102 Saffold Way? Do you have questions about finding other real estate for sale or rent in Reston? You can browse all Reston rentals or contact a Coldwell Banker agent to request more information.