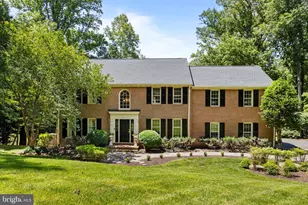
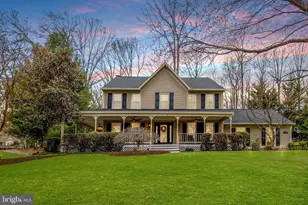
Full Property Details for 11111 Lawyers Rd
General
- Sold For: $1,950,000
- Taxes: $17,107 (2025)
- Status: Closed
- Type: Single Family
- Source: BrightMLSMidAtlantic
- MLS ID: VAFX2331722
- Added to Site: 51 day(s) ago
Interior
- Interior Features: Air Filter System, Bathroom - Tub Shower, Bathroom - Walk-In Shower, Breakfast Area, Built-Ins, Carpet, Cedar Closet(s), Ceiling Fan(s), Central Vacuum, Combination Kitchen/Dining, Entry Level Bedroom, Floor Plan - Open, Kitchen - Gourmet, Kitchen - Island, Skylight(s), Recessed Lighting, Primary Bath(s), Store/Office, Upgraded Countertops, Walk-in Closet(s), Water Treat System, Window Treatments, Wood Floors
- Fireplace: Yes
- Number of Fireplaces: 2
- Fireplace(s): Brick, Stone, Fireplace - Glass Doors, Wood
- Appliances: Air Cleaner, Built-In Microwave, Central Vacuum, Commercial Range, Disposal, Dryer, Microwave, Oven - Double, Oven/Range - Gas, Range Hood, Refrigerator, Six Burner Stove, Stainless Steel Appliances, Stove, Washer, Water Dispenser, Water Heater
- Flooring: Hardwood, Carpet
Rooms
- Total Bathrooms: 5
- Full Bathrooms: 4
- Half Bathrooms: 1
- Upper Floor Baths: 2
- Upper - Full Baths: 2
- Main Floor Baths: 2
- Main - Full Baths: 1
- Main - 1/2 Baths: 1
- Lower Floor Baths: 1
- Lower - Full Baths: 1
- Total Bedrooms: 5
- Bedrooms Upper: 2
- Bedrooms Lower: 2
- Bedrooms Main & Up: 1
Exterior
- Exterior Features: Extensive Hardscape
- Porch/Patio/Deck: Deck(s), Patio(s)
Parking
- Garage: Yes
- Garage Spaces: 2
- Total Spaces: 14
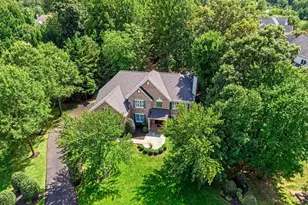
- Parking Features: Circular Driveway, Asphalt Driveway, Private
- Parking Type: Attached Garage, Driveway, Off Street
- Garage Description: Garage - Side Entry, Garage Door Opener, Inside Access, Oversized
Location
- County: FAIRFAX
- Driving Directions: From Route 602 (Reston Parkway) head east on Lawyers Road Rte. 673 about 2.5 miles to 11111 on the right.
- Direction Faces: Northwest
- Location Details: Suburban
School Information
- School District: Fairfax County Public Schools
- Elementary School: Sunrise Valley
- Middle School: Hughes
- High School: South Lakes
Community
- Pets Allowed: Yes
- Pets: No Pet Restrictions
Heating & Cooling
- Central air: Yes
- Cooling Type: Central A/C
- Cooling Fuel: Electric
- Heating Type: Central
- Heating Fuel: Natural Gas
- Water Heater: Natural Gas
Utilities
- Sewer: Septic = # of BR
- Water: Public
- Utility Description: Cable TV Available, Electric Available, Natural Gas Available, Phone
Structural Information
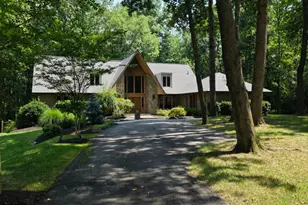
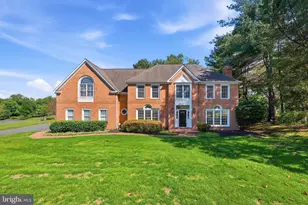
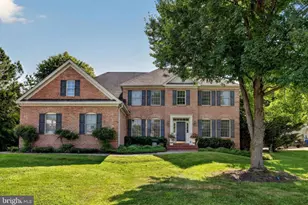
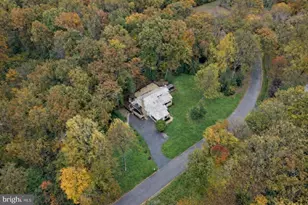
- Architectural Style: A-Frame, Contemporary
- Structure Type: Detached
- Construction: Masonry, Concrete, Stone, Wood Siding
- Basement: Yes
- Basement Entrance: Yes
- Basement Desc.: Daylight, Full, Connecting Stairway, Full, Partially Finished, Outside Entrance, Walkout Level, Windows, Sump Pump
- Foundation: Active Radon Mitigation, Concrete Perimeter, Brick/M
- Roof: Asphalt, Architectural Shingle
- Walls/Ceilings: 9'+ Ceilings, Cathedral Ceilings, Dry Wall, Masonry, V
- Windows: Double Pane, Energy Efficient, Skylights
- Entry Floor Number: 2
- Stories Description: Lower 1, Main, Upper 1
- Square Feet: 5,536
- Sq. Ft. Source: Estimated
- Living Area: 4,891 Sq. Ft.
- Finished Above Grnd: 3,229 Sq. Ft.
- Finished Below Grnd: 1,662 Sq. Ft.
- Basement Finished: 72%
- Year Built: 1980
- Year Built Source: Assessor
- Property Condition: Excellent
Unit Information
- Bathrooms-Lower: 1
- Bedrooms-Lower: 2
Lot Features
- Property View: Trees/Woods
- Lot Size (Acres): 2.09
- Lot Size (Sq. Ft.): 90,838
- Lot Size Source: Assessor
- Zoning: 100
- Lot Description: Front Yard, Landscaping, Partly Wooded, SideYard(s), Trees/Wooded
- Fencing (Description): Board, Partially, Split Rail
Financial Considerations
- Price Per Sq. Ft.: $588.42
- Assessment Year: 2026
- City/TownTax Freq: Annually
- County Tax: $16,610
- County Tax Freq: Annually
- Tax w/Assessment: $1,483,010
- Tax Amount: $17,107
- Tax Year: 2025
- Terms: Standard Sale
- Tax Total Finished Sq. Ft.: 3229
Disclosures and Reports
- Ownership: Fee Simple
- Inclusions: Tree Swing in front
- Lot Number: 2
Listed by Real Broker, LLC, Kenneth P Stulik
Sold by EXP Realty, LLC, Megan Buckley Fass and EXP Realty, LLC, Gay Lynn Corens