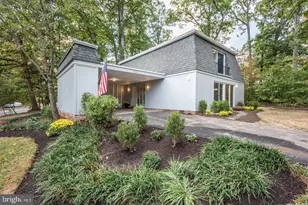
Full Property Details for 11202 Wedge Dr
General
- Price: $899,000
- HOA FEE: $68/month
- HOA FEE FREQ.: Annually
- Taxes: $10,811 (2026)
- Status: Active
- Type: Single Family
- Source: BrightMLSMidAtlantic
- MLS ID: VAFX2339736
- Updated: Today (9/9/2026)
- Added to Site: Today
Interior
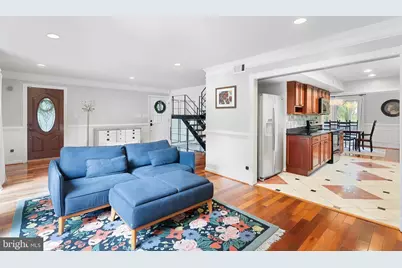
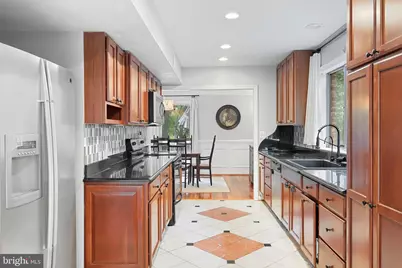
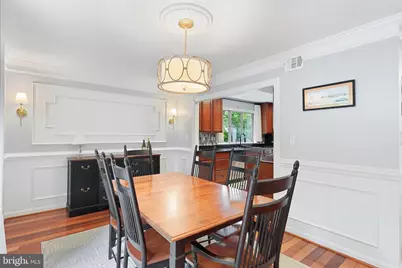
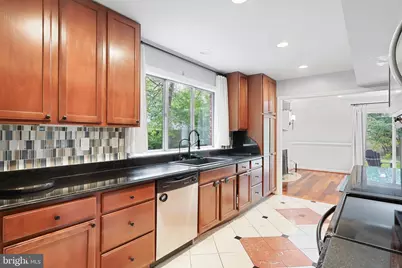
- Interior Features: Dining Area, Kitchen - Galley
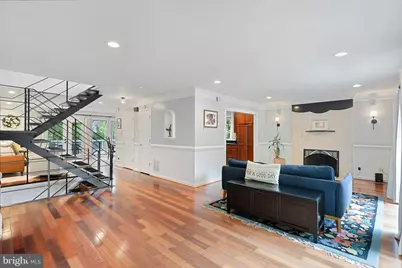
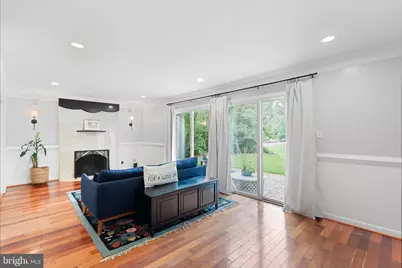
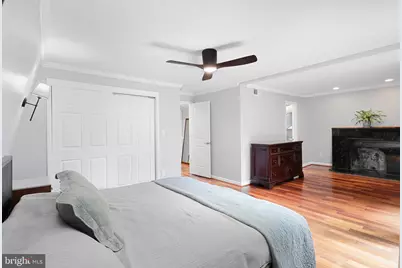
- Fireplace: Yes
- Number of Fireplaces: 3
- Appliances: Cooktop, Dishwasher, Disposal, Dryer, Microwave, Refrigerator, Stove, Washer
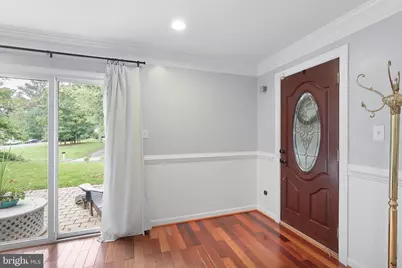
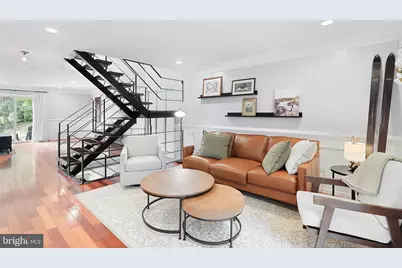
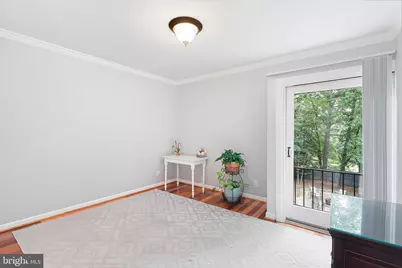
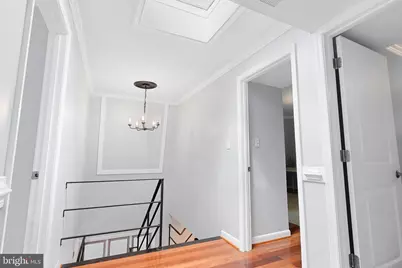
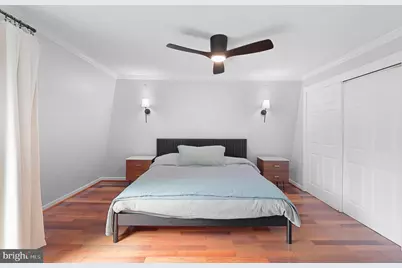
- Flooring: Hardwood
Rooms
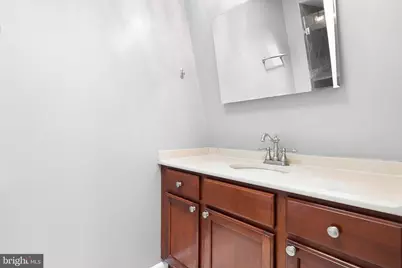
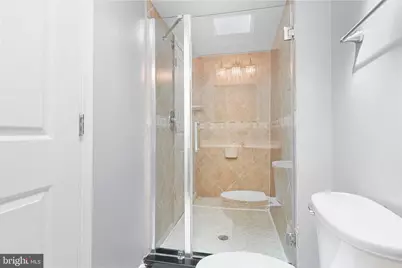
- Total Bathrooms: 4
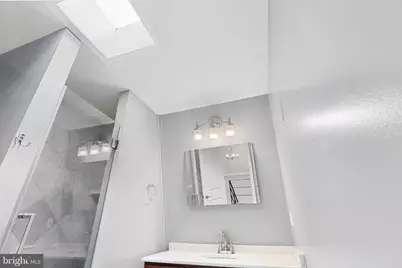
- Full Bathrooms: 3
- Half Bathrooms: 1
- Upper Floor Baths: 2
- Upper - Full Baths: 2
- Main Floor Baths: 1
- Main - 1/2 Baths: 1
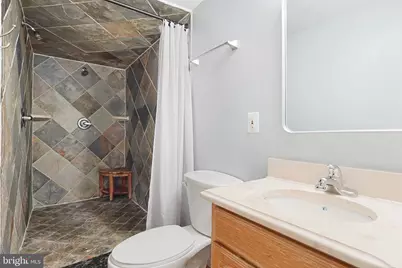
- Lower Floor Baths: 1
- Lower - Full Baths: 1
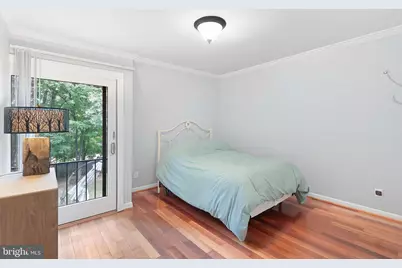
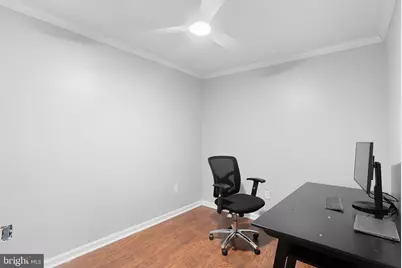
- Total Bedrooms: 4
- Bedrooms Upper: 3
- Bedrooms Lower: 1
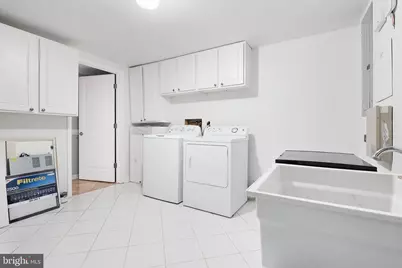
- Laundry: Basement, Has Laundry
Exterior
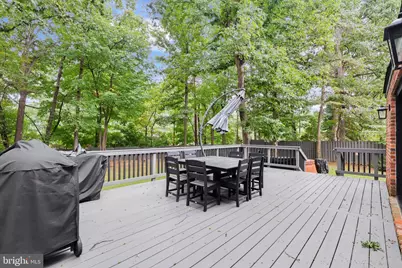
- Porch/Patio/Deck: Balconies- Multiple, Deck(s)
Parking
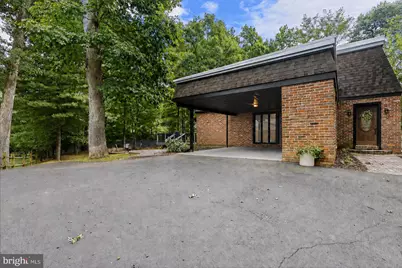
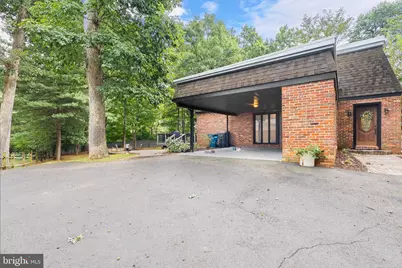
- Carport Spaces: 1
- Total Spaces: 1
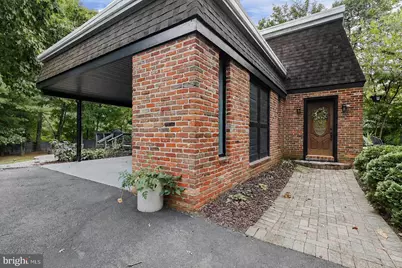
- Parking Type: Attached Carport, Off Street
Location
- County: FAIRFAX
- Subdivision: RESTON
- Driving Directions: toll Rd west to weihle ave north left on north shore dr rt on Wedge Dr
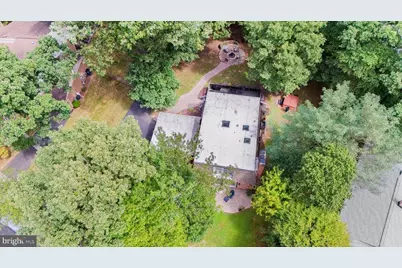
- Location Details: Adjoins Golf Course
School Information
- School District: Fairfax County Public Schools
- High School: South Lakes
Community
- Association: Yes
- Assoc. Name: RESTON ASSOCIATION
- Pets Allowed: Yes
- Pets: No Pet Restrictions
Heating & Cooling
- Central air: Yes
- Cooling Type: Central A/C
- Cooling Fuel: Electric
- Heating Type: Forced Air
- Heating Fuel: Electric
- Water Heater: Electric
Utilities
- Sewer: Public Sewer
- Water: Public
Structural Information
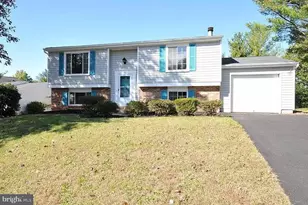
- Architectural Style: Mid-Century Modern
- Structure Type: Detached
- Construction: Combination
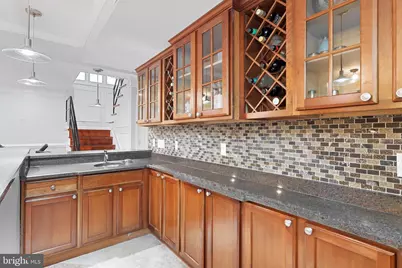
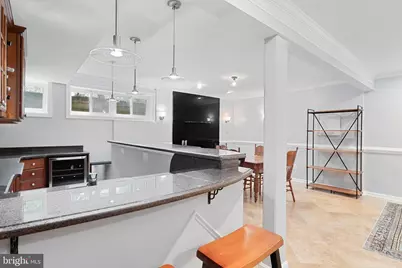
- Basement: Yes
- Basement Entrance: Yes
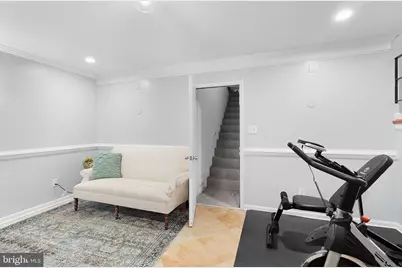
- Basement Desc.: Connecting Stairway, Full, Fully Finished, Outside Entrance
- Foundation: Permanent
- Windows: Skylights
- Doors: French, Sliding Glass
- Stories Description: Lower 1, Main, Upper 1
- Square Feet: 3,034
- Sq. Ft. Source: Estimated
- Living Area: 3,034 Sq. Ft.
- Finished Above Grnd: 2,184 Sq. Ft.
- Finished Below Grnd: 850 Sq. Ft.
- Year Built: 1968
- Year Built Source: Assessor
Unit Information
- Bathrooms-Lower: 1
- Bedrooms-Lower: 1
Lot Features
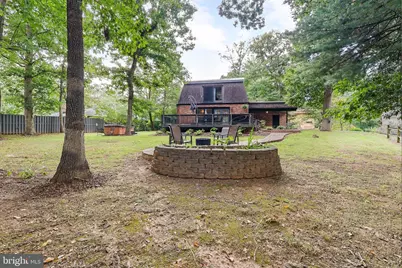
- Lot Size (Acres): 0.36
- Lot Size (Sq. Ft.): 15,847
- Lot Size Source: Assessor
- Zoning: 370
- Fencing (Description): Partially
Financial Considerations
- Price Per Sq. Ft.: $411.63
- Association Fee: $817
- Assoc Fee Freq.: Annually
- Assessment Year: 2026
- City/TownTax Freq: Annually
- County Tax: $10,086
- County Tax Freq: Annually
- Tax w/Assessment: $900,580
- Tax Amount: $10,811
- Tax Year: 2026
- Tax Total Finished Sq. Ft.: 2184
Disclosures and Reports
- Ownership: Fee Simple
- Exclusions: Hot Tub Does not Convey
- Section: 3
- Lot Number: 18
Listed by Pearson Smith Realty, LLC, Thomas M Bauer