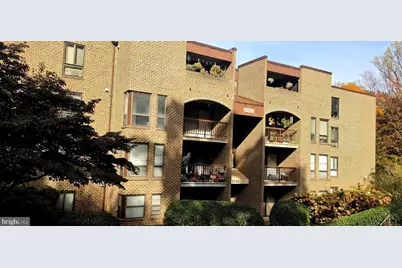
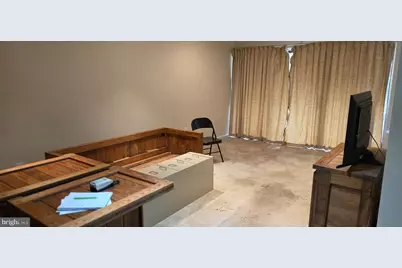
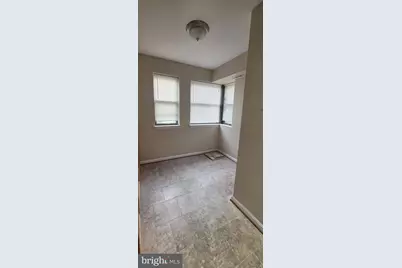
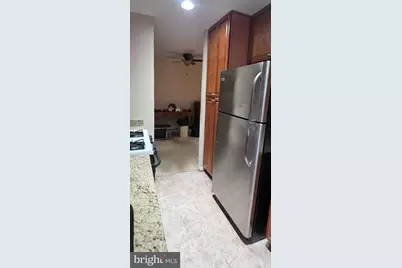
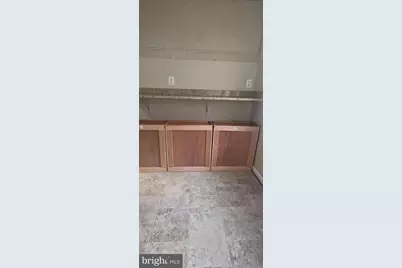
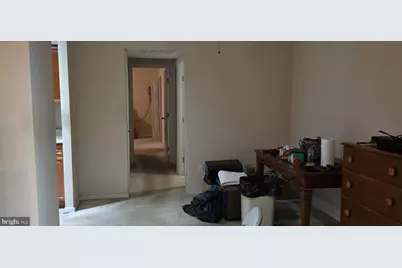
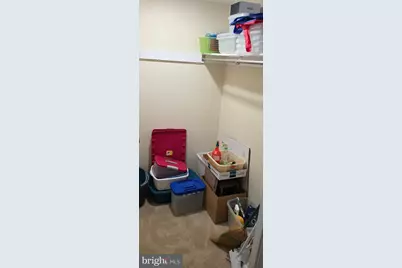
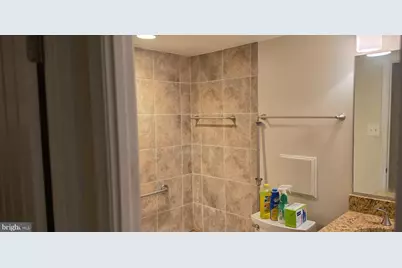
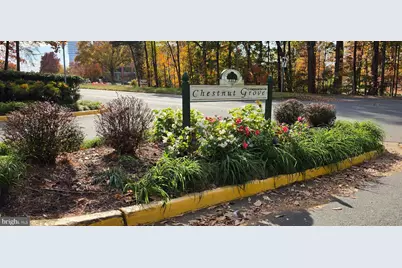
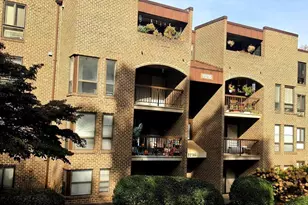
Full Property Details for 11216 Chestnut Grove Square #11
General
- Price: $215,000
- HOA FEE: $888/month
- Taxes: $2,919 (2026)
- Status: Active
- Type: Condo
- Source: BrightMLSMidAtlantic
- MLS ID: VAFX2349076
- Updated: 11/6/2026
Interior
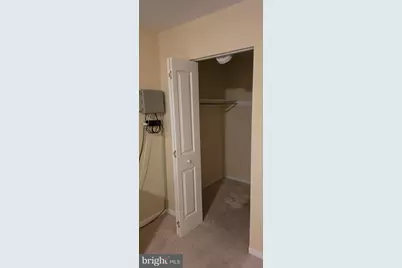
- Number of Rooms: 4
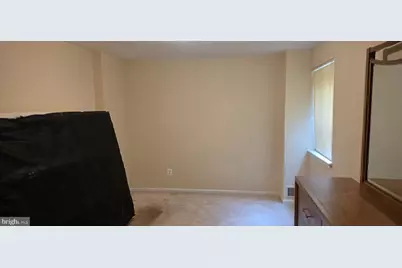
- Flooring: Carpet, Tile/Brick
Rooms
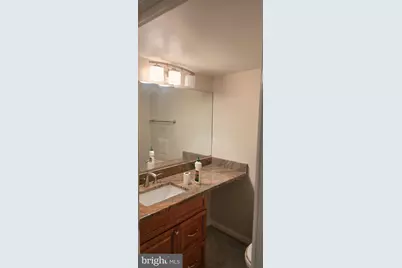
- Total Bathrooms: 2
- Full Bathrooms: 1
- Half Bathrooms: 1
- Main Floor Baths: 2
- Main - Full Baths: 1
- Main - 1/2 Baths: 1
- Total Bedrooms: 2
- Bedrooms Main & Up: 2
Additional Information
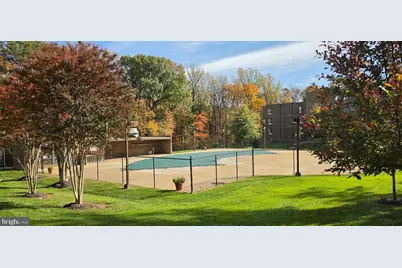
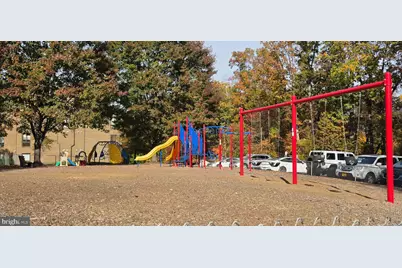
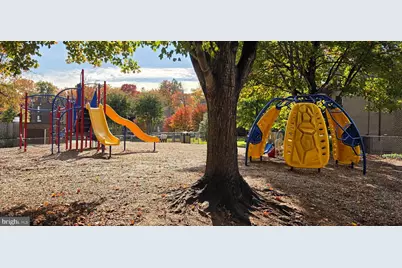
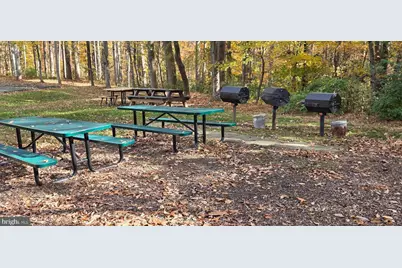
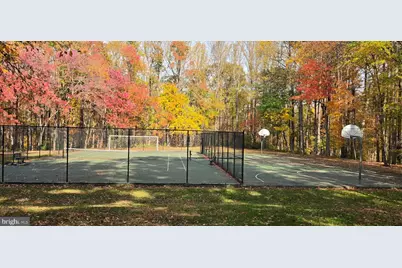
- Shared Amenities: Basketball Courts, Bike Trail, Common Grounds, Dog Park, Extra Storage, Picnic Area, Pool - Outdoor, Tot Lots/Playground
- Shared Pool: Yes
- Pool: Yes
- Equipment: Some
Parking
- Assigned Spaces: 1
- Total Spaces: 1
- Parking Features: Assigned, Parking Space Conveys, Paved Parking
- Parking Type: Parking Lot
Location
- County: FAIRFAX
- Subdivision: CHESTNUT GROVE
- Cross Streets: Wiehle Avenue
- Driving Directions: From Rt. 267 take the Wiehle Reston Exit West to Chestnut Grove Sq. on the right.
- Direction Faces: East
School Information
- School District: Fairfax County Public Schools
Community
- Association: Yes
- Assoc. Name: CHESTNUT GROVE
- Assoc. Fees Include: Common Area Maintenance, Electricity, Gas, Heat, Lawn Care Front, Lawn Care Rear, Lawn Maintenance, Pool(s), Snow Removal, Trash
- Pets Allowed: Yes
- Pets: Breed Restrictions
Heating & Cooling
- Central air: Yes
- Cooling Type: Central A/C
- Cooling Fuel: Electric
- Heating Type: Hot Water
- Heating Fuel: Natural Gas
- Water Heater: 60+ Gallon Tank
Utilities
- Sewer: Public Sewer
- Water: Public
- Utility Description: Natural Gas Available
Structural Information
- Architectural Style: Unit/Flat
- Structure Type: Garden 1 - 4 Floors
- Construction: Brick, Composition, Concrete, Stone, Stick Built
- Roof: Composite, Shingle
- Common Walls: 1 Common Wall
- Walls/Ceilings: Dry Wall
- Entry Floor Number: 1
- Elevator(s ): 1
- Stories/Levels: 3
- Stories Description: Main
- Square Feet: 1,070
- Sq. Ft. Source: Assessor
- Living Area: 1,070 Sq. Ft.
- Finished Above Grnd: 1,070 Sq. Ft.
- Year Built: 1972
- Year Built Source: Assessor
- Property Condition: Below Average
Unit Information
Lot Features
Financial Considerations
- Price Per Sq. Ft.: $200.93
- Association Fee: $888
- Assoc Fee Freq.: Monthly
- Condo Fee: $850
- Condo Fee Freq: Annually
- Other Fee: $250
- Other Fee Freq.: One Time
- Assessment Year: 2026
- City/TownTax Freq: Annually
- County Tax: $2,723
- County Tax Freq: Annually
- Tax w/Assessment: $243,150
- Tax Amount: $2,919
- Tax Year: 2026
- Tax Total Finished Sq. Ft.: 1070
Disclosures and Reports
- Ownership: Condominium
- Condo: Yes
Listed by Century 21 Redwood Realty, Sherlyn Russell Pierce