This is a carousel with tiles that activate property listing cards. Use the previous and next buttons to navigate.
1/1
$2,500
This is a carousel with tiles that activate property listing cards. Use the previous and next buttons to navigate.
1/1
Property Description
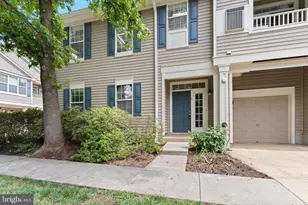
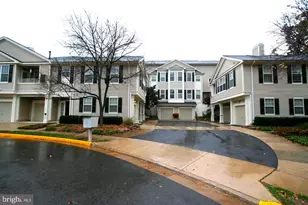
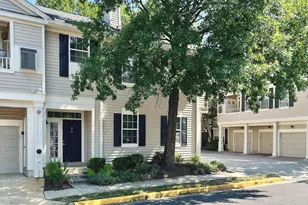
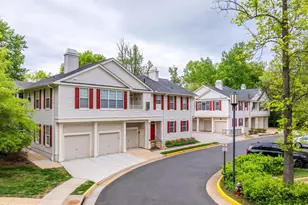
Welcome to Sutton Ridge - one of Reston's hidden gems! This beautifully updated 2 bedroom, 2 bath upper-level condo offers the perfect blend of comfort, charm, and convenience in a sought-after North Reston location. Inside, you'll find vaulted ceilings, wide-plank flooring, updated lighting, and an open living and dining area anchored by a cozy fireplace and filled with natural light. The kitchen features white cabinetry, granite counters, stainless steel appliances, gas cooking, and a sunny window over the sink. The primary bedroom includes generous space, a walk-in closet, and private bath, while the second bedroom and full hall bath provide flexibility for guests, a home office, or everyday living. Enjoy a private balcony and a thoughtful, open floor plan. Sutton Ridge is surrounded by miles of biking and walking paths, North Hills Tennis Courts, pools, and nearby Reston Association amenities. North Hills Park is within walking distance and includes a picnic area, tot lot, restrooms, and water fountains. Commuters will appreciate the convenient North Reston location, with Silver Line Metro stations, Reston Town Center, Dulles Toll Road/Greenway, Route 7, and Reston Parkway all just minutes away. Convenient to Dulles Airport, Tysons Corner, One Loudoun, shopping, dining, and major commuter routes. Pets considered case-by-case: small dogs under 40 lbs, cats, and caged animals. No smoking. Available immediately. All Allegiance Property Management residents are enrolled in the mandatory Resident Benefits Package (RBP) for $55.95/month which includes liability insurance, credit building to help boost the resident's credit score with timely rent payments, up to $1M Identity Theft Protection, HVAC air filter delivery (for applicable properties), utility concierge service making utility connection and home service setup a breeze during your move-in, resident rewards program, on-demand pest control (optional), and much more! If a resident chooses not to have on-demand pest control, the RBP cost will be $40.95. More details upon application.
Full Property Details
Full Property Details for 11400 Windleaf Ct #46
General
- Rent: $2,500
- Status: Closed
- Type: Condo
- Source: BrightMLSMidAtlantic
- MLS ID: VAFX2324738
- Added to Site: 8 day(s) ago
Rental Information
- Max. Lease (Mths): 24
- Min. Lease (Mths): 12
Interior
- Fireplace: Yes
- Number of Fireplaces: 1
Rooms
Bathrooms
- Total Bathrooms: 2
- Full Bathrooms: 2
- Upper Floor Baths: 2
- Upper - Full Baths: 2
Bedrooms
- Total Bedrooms: 2
- Bedrooms Upper: 2
Other Rooms
- Laundry: Washer In Unit, Dryer In Unit
Additional Information
- Shared Pool: Yes
- Pool: Yes
Parking
- Parking Type: Off Street, Parking Lot
Location
- County: FAIRFAX
- Subdivision: SUTTON RIDGE
- Driving Directions: From Route 7, take Reston Parkway to Wiehle Avenue. Turn onto North Village Road, then right onto Windleaf Drive. Take the second right onto Windleaf Court and follow to the 11400 building.
School Information
- School District: Fairfax County Public Schools
- High School: Herndon
Community
- Pets Allowed: Yes
- Pets: Case by Case Basis, Cats OK, Size/Weight Restriction
Heating & Cooling
- Central air: Yes
- Cooling Type: Central A/C
- Cooling Fuel: Electric
- Heating Type: Forced Air
- Heating Fuel: Natural Gas
- Water Heater: Natural Gas
Utilities
- Sewer: Public Sewer
- Water: Public
Structural Information
- Architectural Style: Contemporary
- Structure Type: Garden 1 - 4 Floors
- Construction: Vinyl Siding
- Entry Floor Number: 1
- Stories Description: Main, Upper 1
- Square Feet: 1,020
- Sq. Ft. Source: Assessor
- Living Area: 1,020 Sq. Ft.
- Finished Above Grnd: 1,020 Sq. Ft.
- Year Built: 1996
- Year Built Source: Assessor
Lot Features
- Lot Size Source: Assessor
- Zoning: 372
Financial Considerations
- Price Per Sq. Ft.: $2.45
- Application Fee: $60
- Other Fee: $56
- Other Fee Freq.: Monthly
- Security Deposit: $2,500
- Pre-Paid Lst Mth Rnt: $1
- Owner Pays: Association Fees
- Tenant Pays: Utilities - All
- Tax Total Finished Sq. Ft.: 1020
Disclosures and Reports
- Ownership: Other
Listed by Allegiance Property Management, Courtney L. Parks
Sold by Samson Properties, Gloria T Banks

Schools
Schools serving 11400 Windleaf Ct #46
School District:Fairfax County Public Schools
| Name | Grades | Distance |
|---|---|---|
Aldrin Elementary School 11375 Center Harbor Road, Reston, VA 20194 | K-6 | 0.5 mi |
Herndon Middle School 901 Locust Street, Herndon, VA 20170 | 7-8 | 2.9 mi |
Herndon High School 700 Bennett Street, Herndon, VA 20170 | 9-12 | 1.7 mi |
Disclaimer:
School attendance boundaries provided by ATTOM Data Solutions and are for reference only. Contact the school directly to verify enrollment eligibility.
Price History for 11400 Windleaf Ct #46
Date
Details
Price
Change
Source
7/10/2026
Sold
$2,500
—
MLS
7/02/2026
Listed
$2,500
—
MLS
Disclaimer: Historical sales information is derived from public records provided by the county offices. Information is not guaranteed and should be independently verified.
11400 Windleaf Court #46, Reston, VA 20194 (MLS# VAFX2324738) is a Condo property that was sold at $2,500 on July 10, 2026. Want to learn more about 11400 Windleaf Court #46? Do you have questions about finding other real estate for sale or rent in Reston? You can browse all Reston rentals or contact a Coldwell Banker agent to request more information.