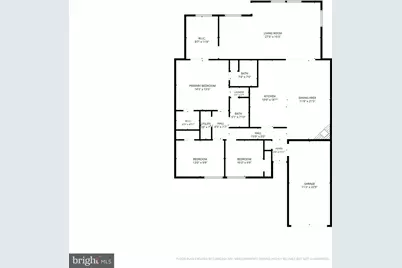
Full Property Details for 11403 Turnmill Ln
General
- Price: $779,999
- HOA FEE: $160/month
- HOA FEE FREQ.: Quarterly
- Taxes: $8,565 (2026)
- Status: Coming Soon
- Type: Single Family
- Source: BrightMLSMidAtlantic
- MLS ID: VAFX2349090
- Updated: 11/5/2026
- Expected Market Date: 11/20/2026
Interior
- Interior Features: Bathroom - Walk-In Shower, Cedar Closet(s), Combination Kitchen/Dining, Entry Level Bedroom, Floor Plan - Open, Family Room Off Kitchen, Kitchen - Eat-In, Kitchen - Island, Solar Tube(s), Walk-in Closet(s)
- Fireplace: Yes
- Number of Fireplaces: 1
- Fireplace(s): Wood
- Flooring: Wood
Rooms
- Total Bathrooms: 2
- Full Bathrooms: 2
- Main Floor Baths: 2
- Main - Full Baths: 2
- Total Bedrooms: 3
- Bedrooms Main & Up: 3
Additional Information
- Shared Amenities: Baseball Field, Basketball Courts, Bike Trail, Common Grounds, Community Center, Dog Park, Jog/Walk Path, Lake, Non-Lake Recreational Area, Party Room, Pickleball Courts, Picnic Area, Pool - Outdoor, Soccer Field, Swimming Pool, Tennis Courts, Tot Lots/Playground, Water/Lake Privileges
- Shared Pool: Yes
- Pool: Yes
Parking
- Garage: Yes
- Garage Spaces: 1
- Total Spaces: 2
- Parking Type: Attached Garage, Driveway
- Garage Description: Additional Storage Area, Inside Access, Oversized
Location
- County: FAIRFAX
- Subdivision: HAMPTON MEADOWS
- Driving Directions: 3 minute walk to Wiehle Metro station.
School Information
- School District: Fairfax County Public Schools
Community
- Association: Yes
- Assoc. Name: HAMPTON MEADOW CLUSTER ASSOCIATION
- Assoc. Fees Include: Common Area Maintenance, Parking Fee, Pool(s), Reserve Funds, Road Maintenance, Snow Removal, Trash
Heating & Cooling
- Cooling Type: Heat Pump(s)
- Cooling Fuel: Electric
- Heating Type: Forced Air
- Heating Fuel: Natural Gas
- Water Heater: Electric
Utilities
- Sewer: Public Sewer, Public Septic
- Water: Public
Structural Information
- Architectural Style: Cape Cod
- Structure Type: Detached
- Construction: Vinyl Siding
- Foundation: Slab
- Roof: Architectural Shingle
- Stories Description: Main
- Square Feet: 1,764
- Sq. Ft. Source: Assessor
- Living Area: 1,764 Sq. Ft.
- Finished Above Grnd: 1,764 Sq. Ft.
- Year Built: 1977
- Year Built Source: Assessor
Lot Features
- Lot Size (Acres): 0.1
- Lot Size (Sq. Ft.): 4,435
- Lot Size Source: Assessor
- Zoning: 370
Financial Considerations
- Price Per Sq. Ft.: $442.18
- Association Fee: $480
- Assoc Fee Freq.: Quarterly
- Assessment Year: 2026
- City/TownTax Freq: Annually
- County Tax: $7,991
- County Tax Freq: Annually
- Tax w/Assessment: $713,420
- Tax Amount: $8,565
- Tax Year: 2026
- Tax Total Finished Sq. Ft.: 1764
Disclosures and Reports
- Ownership: Fee Simple
- Inclusions: Freezer in garage "as is"
- Section: 58
- Lot Number: 11
Listed by Keller Williams Realty, Julio R Ramirez