This is a carousel with tiles that activate property listing cards. Use the previous and next buttons to navigate.
1/1
$1,275,000
This is a carousel with tiles that activate property listing cards. Use the previous and next buttons to navigate.
1/1
Property Description
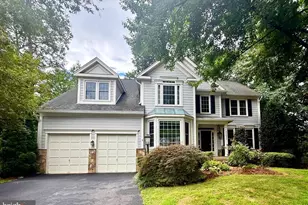
HUGE PRICE REDUCTION - 150k +! Largest model in Reston's gorgeous Wescott Woods cluster. IF You have visited this home before, you need to COME BACK and see all the new UPDATES!! Brand NEW Kitchen with quartz, subway tile backsplash, stainless steel appliances, and island!! NEW PAINT and also NEW CARPET UPSTAIRS...It is MOVE IN READY and waiting FOR YOU! This totally updated home offers everything - close to commuter routes, Reston Town Center (great shopping and restaurants), Reston Metro, lakes, walking paths and more! From the dramtic two-story entry to the open and bright two-story family room, you will love the gorgeous newly finished hardwood floors and huge picture windows throughout. The spacious living room/dining room (with extra bay window) combo is great for holiday dinners and entertaining. The gourmet kitchen has an island, granite, stainless steel and newly faced cabinets. The main level also has a large office/study with gorgeous cherry built-ins and bay window , but perhaps the best room is the four season sun room with custom built-ins located off the family room. Nature views, walls of windows and skylights make this space peaceful and bright. The upper level includes a laundry room, 3 large secondary bedrooms with new carpet and a large primary suite with double windows, vaulted ceilings, customized walk-in closet and fully updated, gorgeous en suite bathroom. Unlike so many Reston homes, this home has a WALK OUT/UP, fully finished basement that includes a wet bar, great media/rec space and a bonus room that can serve many purposes including office, gym, play area, guest room, etc. There is also a full bath, lots of storage space/rooms and engineered hardwood floors. Not to be out done by the interior features, don't miss all the updates and awesome exterior features which include: cul-de-sac location, hardiplank type siding (2012), wrapped new windows, (2012), roof and covered/capped gutters (2012), trex deck and steel railings (2021), fenced-in back yard with mature trees and small covered slate front porch. Welcome HOME!!!
Full Property Details
Full Property Details for 11405 Northwind Ct
General
- Sold For: $1,275,000
- HOA FEE: $180/month
- Taxes: $14,247 (2025)
- Status: Closed
- Type: Single Family
- Source: BrightMLSMidAtlantic
- MLS ID: VAFX2333222
- Days on Market: 58 days
- Added to Site: 93 day(s) ago
Interior
- Rooms/Areas: Living Room, Dining Room, Kitchen, Family Room, Office
- Interior Features: Attic, Bathroom - Stall Shower, Breakfast Area, Built-Ins, Dining Area, Family Room Off Kitchen, Floor Plan - Traditional, Formal/Separate Dining Room, Kitchen - Eat-In, Kitchen - Island, Kitchen - Table Space, Store/Office, Upgraded Countertops, Window Treatments, Wood Floors, Wet/Dry Bar, Skylight(s), Recessed Lighting, Crown Moldings, Ceiling Fan(s)
- Fireplace: Yes
- Number of Fireplaces: 1
- Appliances: Dryer, Washer, Dishwasher, Disposal, Refrigerator, Stove, Microwave
- Flooring: Carpet, Hardwood
Rooms
Bathrooms
- Total Bathrooms: 4
- Full Bathrooms: 3
- Half Bathrooms: 1
- Upper Floor Baths: 2
- Upper - Full Baths: 2
- Main Floor Baths: 1
- Main - 1/2 Baths: 1
- Lower Floor Baths: 1
- Lower - Full Baths: 1
Bedrooms
- Total Bedrooms: 4
- Bedrooms Upper: 4
Other Rooms
- Laundry: Has Laundry, Upper Floor
Additional Information
- Shared Amenities: Basketball Courts, Common Grounds, Community Center, Dog Park, Jog/Walk Path, Lake, Picnic Area, Pool - Outdoor, Soccer Field, Swimming Pool, Tennis Courts, Tot Lots/Playground
- Shared Pool: Yes
- Pool: Yes
Exterior
- Exterior Features: Sidewalks
- Porch/Patio/Deck: Deck(s), Patio(s)
Parking
- Garage: Yes
- Garage Spaces: 2
- Total Spaces: 2
- Parking Type: Attached Garage, Driveway, On Street
- Garage Description: Garage Door Opener
Location
- County: FAIRFAX
- Subdivision: WESCOTT WOODS
- Driving Directions: Reston Parkway to Northwind Dr.; Right on Northwind Ct. Home on right in cul-de-sac.
School Information
- School District: Fairfax County Public Schools
- Elementary School: Aldrin
- High School: Herndon
Community
- Association: Yes
- Assoc. Name: WESCOTT WOODS & RESTON ASSOCIATION
- Assoc. Fees Include: Management, Pool(s), Recreation Facility, Road Maintenance, Snow Removal, Trash
- Pets Allowed: Yes
- Pets: Cats OK, Dogs OK
Heating & Cooling
- Central air: Yes
- Cooling Type: Central A/C
- Cooling Fuel: Electric
- Heating Type: Forced Air
- Heating Fuel: Natural Gas
- Water Heater: Natural Gas
Utilities
- Sewer: Public Sewer
- Water: Public
Structural Information
- Architectural Style: Colonial
- Structure Type: Detached
- Model: Fenton
- Construction: HardiPlank Type
- Basement: Yes
- Basement Desc.: Full, Connecting Stairway, Fully Finished, Heated, Improved, Interior Access, Windows, Walkout Stairs
- Foundation: Slab
- Stories Description: Lower 1, Main, Upper 1
- Square Feet: 4,720
- Sq. Ft. Source: Estimated
- Living Area: 4,720 Sq. Ft.
- Finished Above Grnd: 2,998 Sq. Ft.
- Finished Below Grnd: 1,722 Sq. Ft.
- Year Built: 1995
- Year Built Source: Assessor
Unit Information
Unit 1
- Bathrooms-Lower: 1
Lot Features
- Lot Size (Acres): 0.23
- Lot Size (Sq. Ft.): 9,908
- Lot Size Source: Assessor
- Zoning: R1
- Lot Description: Cul-de-sac
- Fencing (Description): Fully
Financial Considerations
- Price Per Sq. Ft.: $433.29
- Association Fee: $180
- Assoc Fee Freq.: Monthly
- Other Fee: $848
- Other Fee Freq.: Annually
- Assessment Year: 2026
- City/TownTax Freq: Annually
- County Tax: $13,292
- County Tax Freq: Annually
- Tax w/Assessment: $1,186,740
- Tax Amount: $14,247
- Tax Year: 2025
- Terms: Standard Sale
- Tax Total Finished Sq. Ft.: 2998
Disclosures and Reports
- Ownership: Fee Simple
- Inclusions: Any furniture/games/rugs
- Section: 75
- Lot Number: 60
Listed by Pearson Smith Realty, LLC, Leslie K Thurman
Sold by Corcoran McEnearney, James Michael Gallagher
Get Pre-Approved Today
Schools
Schools serving 11405 Northwind Ct
School District:Fairfax County Public Schools
| Name | Grades | Distance |
|---|---|---|
Aldrin Elementary School 11375 Center Harbor Road, Reston, VA 20194 | K-6 | 0.8 mi |
Herndon Middle School 901 Locust Street, Herndon, VA 20170 | 7-8 | 3.2 mi |
Herndon High School 700 Bennett Street, Herndon, VA 20170 | 9-12 | 1.9 mi |
Disclaimer:
School attendance boundaries provided by ATTOM Data Solutions and are for reference only. Contact the school directly to verify enrollment eligibility.
Price & Sales History for 11405 Northwind Ct
Date
Details
Price
Change
Source
11/06/2026
Sold
$1,275,000
-1.85%
MLS
9/14/2026
Price Reduced
$1,299,000
-3.78%
MLS
8/08/2026
Listed
$1,350,000
—
MLS
Disclaimer: Historical sales information is derived from public records provided by the county offices. Information is not guaranteed and should be independently verified.
11405 Northwind Court, Reston, VA 20194 (MLS# VAFX2333222) is a Single Family property that was sold at $1,275,000 on November 06, 2026. Want to learn more about 11405 Northwind Court? Do you have questions about finding other Single Family real estate for sale in Reston? You can browse all Reston real estate or contact a Coldwell Banker agent to request more information.