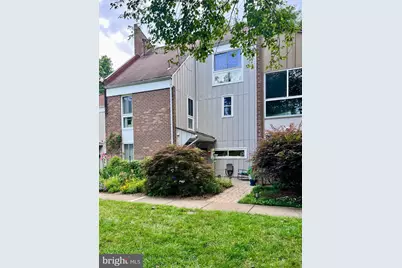
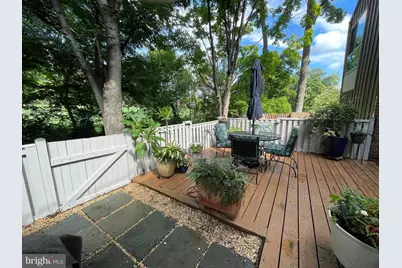
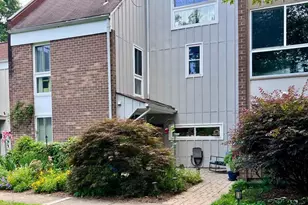
Full Property Details for 11480 Links Dr
General
- Price: $809,000
- HOA FEE: $74/month
- HOA FEE FREQ.: Annually
- Taxes: $7,848 (2026)
- Status: Active
- Type: Townhouse
- Source: BrightMLSMidAtlantic
- MLS ID: VAFX2331128
- Updated: 11/2/2026
Interior
- Rooms/Areas: Living Room, Dining Room, Primary Bedroom, Bedroom 2, Bedroom 3, Bedroom 4, Kitchen, Laundry, Bathroom 1, Bathroom 2, Bathroom 3, Half Bath
- Interior Features: Dining Area, Floor Plan - Open, Primary Bath(s), Skylight(s), Kitchen - Island, Upgraded Countertops
- Fireplace: Yes
- Number of Fireplaces: 1
- Fireplace(s): Gas/Propane, Fireplace - Glass Doors, Stone
- Appliances: Dishwasher, Disposal, Dryer, Exhaust Fan, Freezer, Humidifier, Icemaker, Microwave, Oven/Range - Electric, Refrigerator, Washer
Rooms
- Total Bathrooms: 4
- Full Bathrooms: 3
- Half Bathrooms: 1
- Upper 3 - Full Baths: 1
- Upper 2 - Full Baths: 2
- Upper Floor Baths: 3
- Upper - Full Baths: 3
- Main Floor Baths: 1
- Main - 1/2 Baths: 1
- Total Bedrooms: 4
- Bedrooms Upper: 4
- Bedrooms-Up3: 1
- Bedrooms-Up2: 3
- Laundry: Dryer In Unit, Washer In Unit
Additional Information
- Shared Amenities: Common Grounds, Jog/Walk Path, Non-Lake Recreational Area, Pickleball Courts, Picnic Area, Pool - Outdoor, Soccer Field, Swimming Pool, Tennis Courts
- Shared Pool: Yes
- Pool: Yes
Exterior
- Exterior Features: Chimney Cap(s), Roof Deck, Sidewalks
- Porch/Patio/Deck: Balcony, Deck(s)
Parking
- Carport Spaces: 1
- Total Spaces: 1
- Parking Features: Parking Space Conveys
- Parking Type: Detached Carport
Location
- County: FAIRFAX
- Subdivision: GOLF COURSE ISLAND
- Cross Streets: North Shore Dr
- Driving Directions: Follow GPS. Park in any unmarked parking spot. The townhome is directly behind the carport.
- Direction Faces: East
- Location Details: Adjoins Golf Course
School Information
- School District: Fairfax County Public Schools
- Elementary School: Lake Anne
- Middle School: Hughes
- High School: South Lakes
Community
- Association: Yes
- Assoc. Name: RESTON ASSOCIATION & GOLF COURSE ISLAND CLUSTER
- Assoc. Fees Include: Snow Removal, Common Area Maintenance, Trash
- Pets Allowed: Yes
- Pets: No Pet Restrictions
Heating & Cooling
- Central air: Yes
- Cooling Type: Central A/C
- Cooling Fuel: Electric
- Heating Type: Humidifier, Forced Air
- Heating Fuel: Natural Gas
- Water Heater: Electric
Utilities
- Sewer: Public Sewer
- Water: Public
Structural Information
- Architectural Style: Contemporary, Mid-Century Modern
- Structure Type: Interior Row/Townhouse
- Architect: Louis Sauer
- Model: BIRDIE
- Construction: Frame, Brick
- Foundation: Slab
- Walls/Ceilings: Brick, Cathedral Ceilings, Dry Wall
- Windows: Screens, Skylights
- Entry Floor Number: 1
- Stories Description: Main, Upper 2, Upper 3
- Square Feet: 2,444
- Sq. Ft. Source: Assessor
- Living Area: 2,444 Sq. Ft.
- Finished Above Grnd: 2,444 Sq. Ft.
- Year Built: 1968
- Year Built Source: Estimated
- Property Condition: Very Good
Additional Structures
Lot Features
- Property View: Golf Course, Trees/Woods
- Lot Size (Acres): 0.04
- Lot Size (Sq. Ft.): 1,927
- Lot Size Source: Estimated
- Zoning: 370
- Lot Description: Adjoins - Open Space, Front Yard, Backs to Trees
- Fencing (Description): Board
Financial Considerations
- Price Per Sq. Ft.: $331.01
- Association Fee: $890
- Assoc Fee Freq.: Annually
- Other Fee: $360
- Other Fee Freq.: Quarterly
- Assessment Year: 2026
- Tax w/Assessment: $653,730
- Tax Amount: $7,848
- Tax Year: 2026
- Tax Total Finished Sq. Ft.: 2444
Disclosures and Reports
- Ownership: Fee Simple
- Inclusions: Parking Included In Sale Price
- Section: 3
- Lot Number: 9
Listed by National Realty, LLC, Constance Hartke