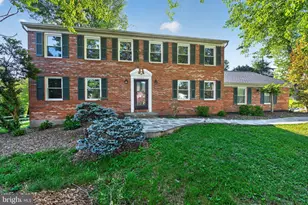
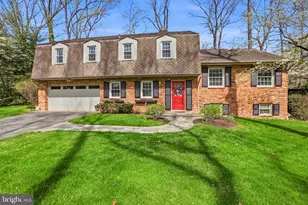
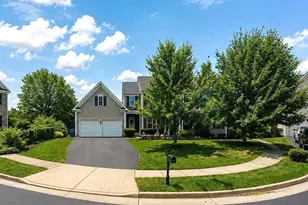
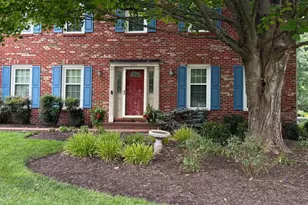
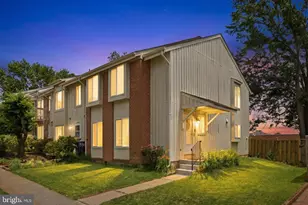
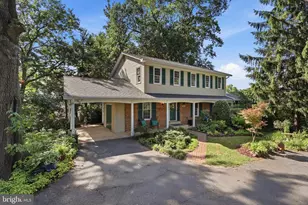
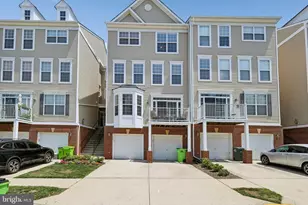
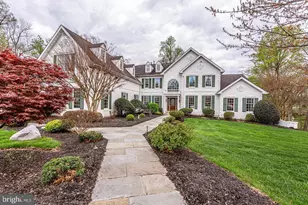
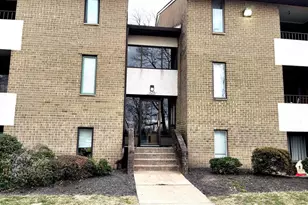
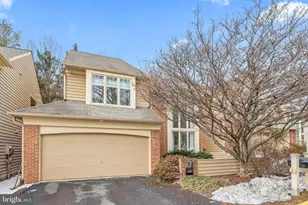
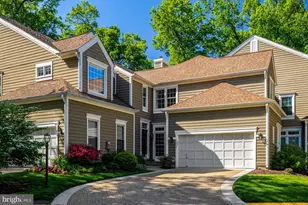
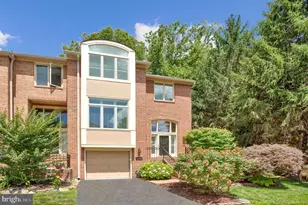
Full Property Details for 11504 Turnbridge Ln
General
- Sold For: $1,120,000
- HOA FEE: $71/month
- HOA FEE FREQ.: Annually
- Taxes: $11,096 (2025)
- Status: Closed
- Type: Single Family
- Source: BrightMLSMidAtlantic
- MLS ID: VAFX2299576
- Added to Site: 148 day(s) ago
Interior
- Rooms/Areas: Living Room, Dining Room, Primary Bedroom, Bedroom 2, Bedroom 3, Bedroom 4, Kitchen, Family Room, Foyer, Laundry, Utility Room, Primary Bathroom, Full Bath
- Interior Features: Bathroom - Tub Shower, Bathroom - Walk-In Shower, Built-Ins, Carpet, Ceiling Fan(s), Dining Area, Entry Level Bedroom, Kitchen - Island, Primary Bath(s), Recessed Lighting, Skylight(s), Walk-in Closet(s)
- Fireplace: Yes
- Number of Fireplaces: 1
- Fireplace(s): Double Sided
- Appliances: Built-In Microwave, Dishwasher, Disposal, Oven/Range - Electric, Refrigerator, Extra Refrigerator/Freezer, Washer, Dryer - Front Loading, Water Heater
- Flooring: Luxury Vinyl Plank, Carpet, Ceramic Tile
Rooms
- Total Bathrooms: 3
- Full Bathrooms: 3
- Upper Floor Baths: 1
- Upper - Full Baths: 1
- Main Floor Baths: 1
- Main - Full Baths: 1
- Lower Floor Baths: 1
- Lower - Full Baths: 1
- Total Bedrooms: 4
- Bedrooms Upper: 2
- Bedrooms Lower: 1
- Bedrooms Main & Up: 1
- Laundry: Lower Floor, Washer In Unit, Dryer In Unit
Additional Information
- Shared Amenities: Exercise Room, Swimming Pool, Basketball Courts, Common Grounds, Jog/Walk Path, Tot Lots/Playground, Tennis Courts
- Shared Pool: Yes
- Pool: Yes
Exterior
- Porch/Patio/Deck: Deck(s)
Parking
- Garage: Yes
- Garage Spaces: 2
- Total Spaces: 2
- Parking Features: Paved Driveway
- Parking Type: Attached Garage
- Garage Description: Garage - Front Entry, Inside Access, Additional Storage Area
Location
- County: FAIRFAX
- Subdivision: RESTON
- Driving Directions: follow gps
School Information
- School District: Fairfax County Public Schools
- Middle School: Herndon
- High School: Herndon
Community
- Association: Yes
- Assoc. Name: RESTON ASSOCIATION & TURNBRIDGE CLUSTER
- Assoc. Fees Include: Common Area Maintenance, Management, Snow Removal, Trash
- Pets Allowed: Yes
- Pets: No Pet Restrictions
Heating & Cooling
- Central air: Yes
- Cooling Type: Central A/C
- Cooling Fuel: Electric
- Heating Type: Forced Air
- Heating Fuel: Natural Gas
- Water Heater: Natural Gas
Utilities
- Sewer: Public Sewer
- Water: Public
Structural Information
- Architectural Style: Contemporary
- Structure Type: Detached
- Builder: CP1
- Model: Type D
- Construction: HardiPlank Type
- Basement: Yes
- Basement Desc.: Daylight, Full
- Foundation: Slab
- Roof: Shake
- Walls/Ceilings: Vaulted Ceilings
- Windows: Skylights, Casement
- Doors: Sliding Glass
- Stories Description: Lower 1, Main, Upper 1
- Square Feet: 3,384
- Sq. Ft. Source: Estimated
- Living Area: 3,063 Sq. Ft.
- Finished Above Grnd: 2,070 Sq. Ft.
- Finished Below Grnd: 993 Sq. Ft.
- Year Built: 1987
- Year Built Source: Estimated
Unit Information
- Bathrooms-Lower: 1
- Bedrooms-Lower: 1
Lot Features
- Lot Size (Acres): 0.15
- Lot Size (Sq. Ft.): 6,489
- Lot Size Source: Estimated
- Zoning: 372
Financial Considerations
- Price Per Sq. Ft.: $541.06
- Association Fee: $848
- Assoc Fee Freq.: Annually
- Other Fee: $350
- Other Fee Freq.: Quarterly
- Assessment Year: 2025
- City/TownTax Freq: Annually
- County Tax: $10,353
- County Tax Freq: Annually
- Tax w/Assessment: $922,320
- Tax Amount: $11,096
- Tax Year: 2025
- Terms: Standard Sale
Disclosures and Reports
- Ownership: Fee Simple
- Section: 35
- Lot Number: 3
Listed by Real Broker, LLC, Annie L Cefaratti and Real Broker, LLC, Nikki M Ryan
Sold by Compass, Marnie S Schaar