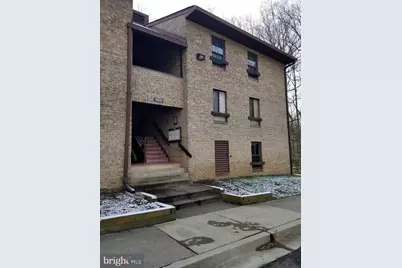
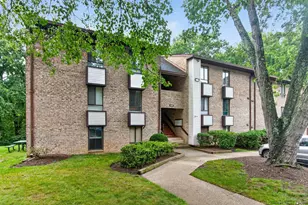
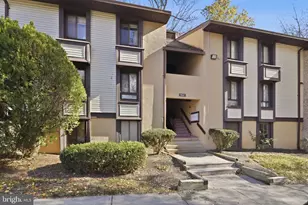
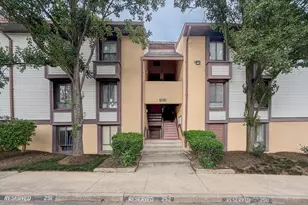
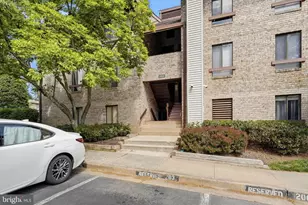
Full Property Details for 11619 Stoneview Square #22C
General
- Rent: $2,550
- Status: Closed
- Type: Condo
- Source: BrightMLSMidAtlantic
- MLS ID: VAFX2329408
- Added to Site: 57 day(s) ago
Rental Information
- Max. Lease (Mths): 12
- Min. Lease (Mths): 12
- Rent Includes: Electricity, Gas, Water, Sewer, Trash Removal, Heat, Air Conditioning, Parking
Interior
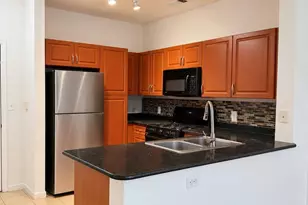
- Interior Features: Combination Dining/Living, Combination Kitchen/Dining, Dining Area, Entry Level Bedroom, Flat, Floor Plan - Traditional, Kitchen - Galley, Primary Bath(s), Bathroom - Tub Shower, Walk-in Closet(s), Other
- Appliances: Built-In Microwave, Dishwasher, Disposal, Dryer, Washer, Refrigerator, Stove
- Flooring: Vinyl
Rooms
- Total Bathrooms: 2
- Full Bathrooms: 2
- Main Floor Baths: 2
- Main - Full Baths: 2
- Total Bedrooms: 3
- Bedrooms Main & Up: 3
- Laundry: Dryer In Unit, Washer In Unit
Additional Information
- Shared Amenities: Bike Trail, Common Grounds, Jog/Walk Path, Pool - Outdoor, Tennis Courts, Tot Lots/Playground
- Shared Pool: Yes
- Pool: Yes
Exterior
- Exterior Features: Sidewalks, Exterior Lighting, Play Area, Play Equipment
- Porch/Patio/Deck: Balcony
Parking
- Assigned Spaces: 1
- Total Spaces: 2
- Parking Features: Assigned, Parking Space Conveys, Public
- Parking Type: Parking Lot
Location
- County: FAIRFAX
- Subdivision: SHADOWOOD
- Driving Directions: FROM TOLL RD, take Wiehle Ave exit. South on Wiehle to R on Sunrise Valley. Left on Soapstone. Cross South Lakes, then quick R into Shadowood. Make 1st left in parking lot; go all the way back to building 11619. Park in space #300 in front of building; 2nd car may part in any unmarked space in lot.
- Direction Faces: North
School Information
- School District: Fairfax County Public Schools
- Elementary School: Terraset
- Middle School: Hughes
- High School: South Lakes
Community
- Assoc. Fees Include: Common Area Maintenance, Ext Bldg Maint, Insurance, Management, Reserve Funds, Snow Removal, Trash, Electricity, Gas, Sewer, Water
Heating & Cooling
- Central air: Yes
- Cooling Type: Central A/C
- Cooling Fuel: Electric
- Heating Type: Heat Pump(s)
- Heating Fuel: Electric
- Water Heater: Electric
Utilities
- Sewer: Public Sewer
- Water: Public
Structural Information
- Architectural Style: Contemporary
- Structure Type: Garden 1 - 4 Floors
- Construction: Brick Veneer, Other
- Common Walls: 1 Common Wall, No One Above
- Walls/Ceilings: Dry Wall
- Windows: Double Hung, Double Pane, Replacement, Screens
- Entry Floor Number: 2
- Stories/Levels: 3
- Stories Description: Main
- Square Feet: 1,029
- Sq. Ft. Source: Estimated
- Living Area: 1,029 Sq. Ft.
- Finished Above Grnd: 1,029 Sq. Ft.
- Year Built: 1974
- Year Built Source: Assessor
Unit Information
Lot Features
- Property View: Trees/Woods, Scenic Vista
- Lot Size Source: Assessor
- Street/Road Desc.: Black Top
- Zoning: R
Financial Considerations
- Price Per Sq. Ft.: $2.48
- Condo Fee Freq: Monthly
- Application Fee: $55
- Security Deposit: $2,650
- Owner Pays: Electricity, Gas, Heat, Sewer, Taxes - Real Estate, Trash Collection, Water
- Tenant Pays: Cable TV, Insurance, Minor Interior Maintenance, Light Bulbs/Filters/Fuses/Alarm Care, Repair Deductible - 0
Disclosures and Reports
- Ownership: Other
- Condo: Yes
Listed by Long & Foster Real Estate, Inc., John A Mentis
Sold by Long & Foster Real Estate, Inc., Bruna Brisch