This is a carousel with tiles that activate property listing cards. Use the previous and next buttons to navigate.
1/1
$385,000
This is a carousel with tiles that activate property listing cards. Use the previous and next buttons to navigate.
1/1
Property Description
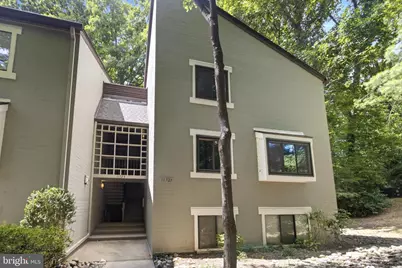
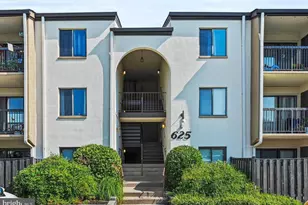
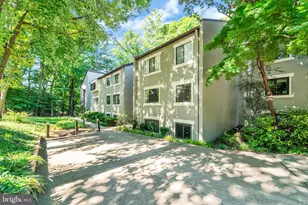
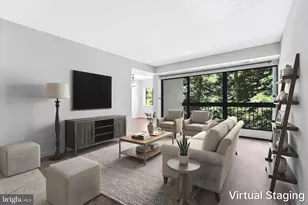
Completely renovated 3-bedroom, 2-bath condo with wooded views in Reston's Bristol House community. This spacious 1,264-square-foot home combines a move-in-ready interior with a private, peaceful setting and access to Reston's exceptional amenities. The newly renovated kitchen features white shaker cabinetry, quartz countertops, stainless-steel appliances, modern black hardware and a striking tile backsplash. New flooring, fresh neutral paint and updated lighting continue throughout the main living spaces. The living room offers a wood-burning fireplace and an expansive wall of glass overlooking mature trees, while the adjoining dining area provides flexible space for entertaining or everyday meals. The generous primary suite includes a walk-in closet and updated private bath. Two additional bedrooms offer space for guests, children or a dedicated home office. Additional highlights include a second renovated full bath, in-unit washer and dryer, assigned parking and a private covered balcony with a serene wooded outlook. Enjoy Reston Association pools, tennis and pickleball courts, lakes, parks, playgrounds and miles of trails. Convenient to Hunters Woods, South Lakes Village, Reston Town Center, the Silver Line Metro, Dulles Toll Road and Fairfax County Parkway. Condo fee includes water, trash and common-area maintenance. Reston Association dues are paid separately. Some images are virtually staged and furniture will not convey.
Full Property Details
Full Property Details for 11723 Karbon Hill Ct #104
General
- Sold For: $385,000
- HOA FEE: $74/month
- HOA FEE FREQ.: Annually
- Taxes: $4,183 (2025)
- Status: Closed
- Type: Condo
- Source: BrightMLSMidAtlantic
- MLS ID: VAFX2332562
- Added to Site: 55 day(s) ago
Interior
- Fireplace: Yes
- Number of Fireplaces: 1
Rooms
Bathrooms
- Total Bathrooms: 2
- Full Bathrooms: 2
- Main Floor Baths: 2
- Main - Full Baths: 2
Bedrooms
- Total Bedrooms: 3
- Bedrooms Main & Up: 3
Other Rooms
- Laundry: Washer In Unit, Dryer In Unit
Additional Information
- Shared Amenities: Pool - Outdoor, Pickleball Courts, Jog/Walk Path, Tot Lots/Playground, Tennis Courts
Parking
- Assigned Spaces: 1
- Total Spaces: 1
- Parking Features: Assigned
- Parking Type: Parking Lot
Location
- County: FAIRFAX
- Subdivision: SPRINGWOOD
- Building Name: SPRINGWOOD CONDO
- Driving Directions: Please use desired gps
School Information
- School District: Fairfax County Public Schools
Community
- Association: Yes
- Assoc. Name: RESTON ASSOCIATION
- Assoc. Fees Include: Water, Common Area Maintenance, Trash
- Pets Allowed: Yes
- Pets: Dogs OK, Cats OK
Heating & Cooling
- Central air: Yes
- Cooling Type: Central A/C
- Cooling Fuel: Electric
- Heating Type: Heat Pump(s)
- Heating Fuel: Electric
- Water Heater: Electric
Utilities
- Sewer: Public Sewer
- Water: Public
Structural Information
- Architectural Style: Unit/Flat
- Structure Type: Garden 1 - 4 Floors
- Construction: Stucco
- Entry Floor Number: 1
- Stories Description: Main
- Square Feet: 1,264
- Sq. Ft. Source: Assessor
- Living Area: 1,264 Sq. Ft.
- Finished Above Grnd: 1,264 Sq. Ft.
- Year Built: 1980
- Year Built Source: Assessor
- Property Condition: Very Good, Excellent, Good
Lot Features
- Zoning: 370
Financial Considerations
- Price Per Sq. Ft.: $296.68
- Association Fee: $890
- Assoc Fee Freq.: Annually
- Condo Fee: $537
- Condo Fee Freq: Monthly
- Assessment Year: 2026
- City/TownTax Freq: Annually
- County Tax: $3,903
- County Tax Freq: Annually
- Tax w/Assessment: $348,400
- Tax Amount: $4,183
- Tax Year: 2025
- Terms: Standard Sale
- Tax Total Finished Sq. Ft.: 1264
Disclosures and Reports
- Ownership: Condominium
- Condo: Yes
- Section: 2
Listed by Goldmine Realty, Teila C. Thorne and Goldmine Realty, olugbenga maxwell adekoje
Sold by Epic Realty, LLC., Alexander Fernandez

Get Pre-Approved Today
Schools
Schools serving 11723 Karbon Hill Ct #104
School District:Fairfax County Public Schools
| Name | Grades | Distance |
|---|---|---|
Terraset Elementary School 11411 Ridge Heights Road, Reston, VA 20191 | PK-6 | 0.4 mi |
Hughes Middle School 11401 Ridge Heights Road, Reston, VA 20191 | 7-8 | 0.7 mi |
South Lakes High School 11400 South Lakes Drive, Reston, VA 20191 | 9-12 | 0.6 mi |
Disclaimer:
School attendance boundaries provided by ATTOM Data Solutions and are for reference only. Contact the school directly to verify enrollment eligibility.
Price & Sales History for 11723 Karbon Hill Ct #104
Date
Details
Price
Change
Source
9/10/2026
Sold
$385,000
2.67%
MLS
8/04/2026
Price Reduced
$374,999
—
MLS
7/31/2026
Listed
$375,000
—
MLS
Disclaimer: Historical sales information is derived from public records provided by the county offices. Information is not guaranteed and should be independently verified.
11723 Karbon Hill Court #104, Reston, VA 20191 (MLS# VAFX2332562) is a Condo property that was sold at $385,000 on September 10, 2026. Want to learn more about 11723 Karbon Hill Court #104? Do you have questions about finding other Condo real estate for sale in Reston? You can browse all Reston real estate or contact a Coldwell Banker agent to request more information.