This is a carousel with tiles that activate property listing cards. Use the previous and next buttons to navigate.
1/1
$332,000
This is a carousel with tiles that activate property listing cards. Use the previous and next buttons to navigate.
1/1
Property Description
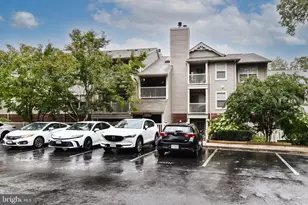
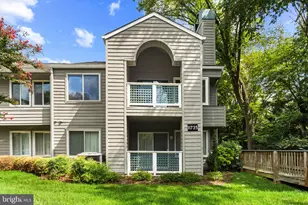
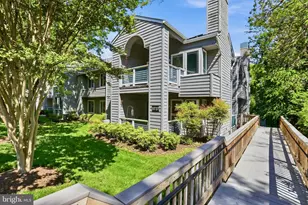
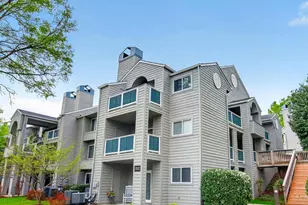
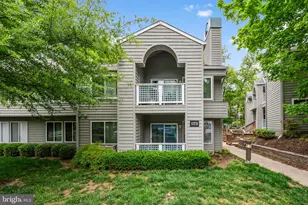
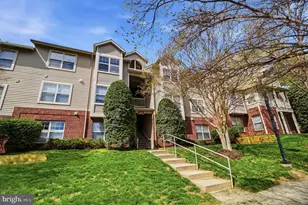
Charming 2-Bedroom Condo with Balcony in the Heart of Reston! Discover comfort and convenience in this beautifully renovated two-bedroom, one-bath condo, just moments from North Point Shopping Center, Lake Newport Pool, and local parks. Step inside to find elegant luxury vinyl plank floors throughout the main living spaces, highlighted by a welcoming fireplace that's perfect for unwinding. The secluded balcony, surrounded by trees, creates a peaceful spot to enjoy your morning coffee or relax in the evening. The home boasts large windows, soaring ceilings, an open concept layout, 3 ceiling fans, new carpeting, granite countertops, stainless steel appliances, a custom accent wall and closet door, and stylish modern lighting. With a balance of style, thoughtful design, and prime location, this property feels truly inviting. Take advantage of its prime location-walk easily to shops, restaurants, and grocery stores, or reach Reston Town Center with a short drive. Residents can also explore extensive community trails, parks, and amenities. Quick access to major highways and the Silver Line Metro means city conveniences are never far away. With a low condo fee covering water, sewer, trash, snow removal, and exterior maintenance, this home also provides an assigned parking spot (#31) and plenty of guest parking. Ideal for first-time homeowners, those looking to downsize, or investors-this Reston treasure shouldn't be missed! Schools: Armstrong Elementary School Herndon Middle School Herndon High School
Full Property Details
Full Property Details for 11731 Summerchase Cir #1731E
General
- Sold For: $332,000
- HOA FEE: $74/month
- HOA FEE FREQ.: Annually
- Taxes: $4,026 (2025)
- Status: Closed
- Type: Condo
- Source: BrightMLSMidAtlantic
- MLS ID: VAFX2292754
- Added to Site: 130 day(s) ago
Interior
- Rooms/Areas: Living Room, Dining Room, Primary Bedroom, Bedroom 2, Kitchen
- Interior Features: Breakfast Area, Dining Area, Primary Bath(s), Carpet, Ceiling Fan(s), Floor Plan - Open
- Fireplace: Yes
- Number of Fireplaces: 1
- Fireplace(s): Mantel(s)
- Appliances: Disposal, Exhaust Fan, Oven/Range - Electric, Refrigerator, Microwave, Washer, Dryer, Dishwasher
Rooms
Bathrooms
- Total Bathrooms: 1
- Full Bathrooms: 1
- Main Floor Baths: 1
- Main - Full Baths: 1
Bedrooms
- Total Bedrooms: 2
- Bedrooms Main & Up: 2
Other Rooms
- Laundry: Washer In Unit, Dryer In Unit
Additional Information
- Shared Amenities: Bike Trail, Jog/Walk Path, Pool - Outdoor, Basketball Courts, Baseball Field, Soccer Field, Swimming Pool, Volleyball Courts
- Shared Pool: Yes
- Pool: Yes
- Private Pool: Yes
Exterior
- Porch/Patio/Deck: Balcony
Parking
- Assigned Spaces: 1
- Parking Features: Assigned
- Parking Type: On Street
Location
- County: FAIRFAX
- Subdivision: SUMMERRIDGE
- Building Name: SUMMERRIDGE CONDO
- Driving Directions: Reston Parkway to Lake Newport and right on Summerchase Circle
School Information
- School District: Fairfax County Public Schools
- Elementary School: Armstrong
- Middle School: Herndon
- High School: Herndon
Community
- Association: Yes
- Assoc. Name: RESTON
- Assoc. Fees Include: Pool(s), Sewer, Snow Removal, Trash, Water
- Pets Allowed: Yes
- Pets: Number Limit
Heating & Cooling
- Central air: Yes
- Cooling Type: Central A/C
- Cooling Fuel: Electric
- Heating Type: Heat Pump(s)
- Heating Fuel: Electric
- Water Heater: Electric
Utilities
- Sewer: Public Sewer
- Water: Public
- Utility Description: Electric Available
Structural Information
- Architectural Style: Contemporary
- Structure Type: Garden 1 - 4 Floors
- Builder: CHRISTOPHER COMPANIES
- Model: JULY
- Construction: Cedar
- Walls/Ceilings: Cathedral Ceilings, Vaulted Ceilings, 9'+ Ceilings
- Doors: Sliding Glass
- Entry Floor Number: 2
- Stories Description: Lower 1, Lower 2, Main, Upper 1, Upper 2
- Square Feet: 952
- Sq. Ft. Source: Assessor
- Living Area: 952 Sq. Ft.
- Finished Above Grnd: 952 Sq. Ft.
- Year Built: 1988
- Year Built Source: Assessor
Lot Features
- Property View: Garden/Lawn, Trees/Woods
- Zoning: PRC
- Lot Description: Landscaping, Premium, Trees/Wooded
Financial Considerations
- Price Per Sq. Ft.: $366.6
- Association Fee: $890
- Assoc Fee Freq.: Annually
- Condo Fee: $434
- Condo Fee Freq: Monthly
- City/TownTax Freq: Annually
- Tax w/Assessment: $334,710
- Tax Amount: $4,026
- Tax Year: 2025
- Terms: Standard Sale
- Tax Total Finished Sq. Ft.: 952
Disclosures and Reports
- Ownership: Condominium
- Condo: Yes
Listed by Samson Properties, Allie Chamberlain
Sold by Maram Realty, LLC, Venugopal Ravva

Get Pre-Approved Today
Schools
Schools serving 11731 Summerchase Cir #1731E
School District:Fairfax County Public Schools
| Name | Grades | Distance |
|---|---|---|
Armstrong Elementary School 11900 Lake Newport Road, Reston, VA 20194 | K-6 | 0.4 mi |
Herndon Middle School 901 Locust Street, Herndon, VA 20170 | 7-8 | 2.3 mi |
Herndon High School 700 Bennett Street, Herndon, VA 20170 | 9-12 | 1.3 mi |
Disclaimer:
School attendance boundaries provided by ATTOM Data Solutions and are for reference only. Contact the school directly to verify enrollment eligibility.
Price & Sales History for 11731 Summerchase Cir #1731E
Date
Details
Price
Change
Source
6/22/2026
Sold
$332,000
-4.87%
MLS
4/28/2026
Price Reduced
$349,000
-2.79%
MLS
4/09/2026
Price Reduced
$359,000
-1.62%
MLS
3/23/2026
Price Reduced
$364,900
-2.69%
MLS
3/07/2026
Listed
$375,000
—
MLS
Disclaimer: Historical sales information is derived from public records provided by the county offices. Information is not guaranteed and should be independently verified.
11731 Summerchase Circle #1731E, Reston, VA 20194 (MLS# VAFX2292754) is a Condo property that was sold at $332,000 on June 22, 2026. Want to learn more about 11731 Summerchase Circle #1731E? Do you have questions about finding other Condo real estate for sale in Reston? You can browse all Reston real estate or contact a Coldwell Banker agent to request more information.