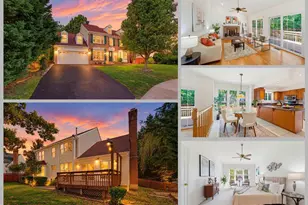
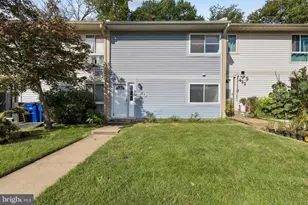
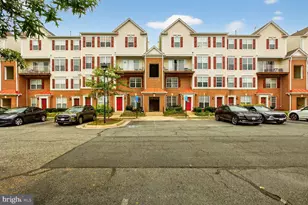
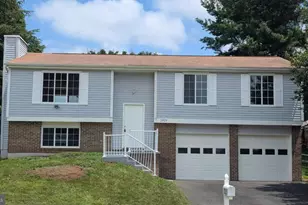
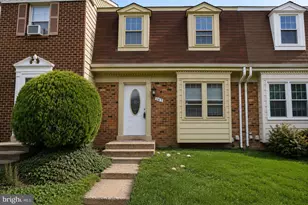
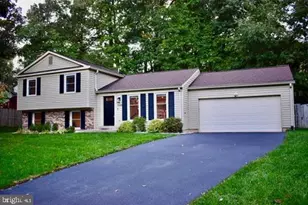
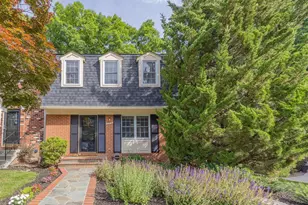
This is a carousel with tiles that activate property listing cards. Use the previous and next buttons to navigate.
1/39
$625,000
This is a carousel with tiles that activate property listing cards. Use the previous and next buttons to navigate.
1/39
Property Description
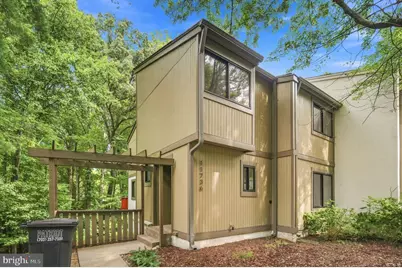
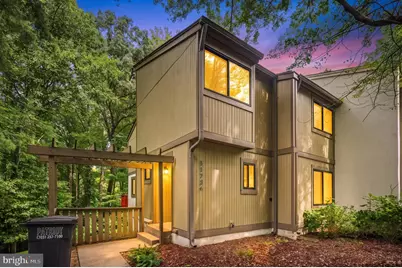
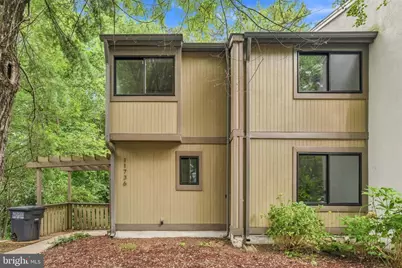
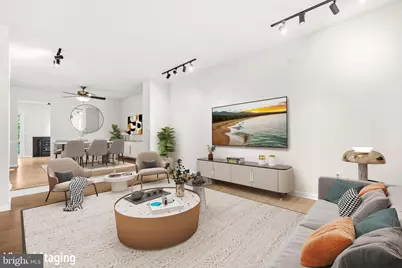
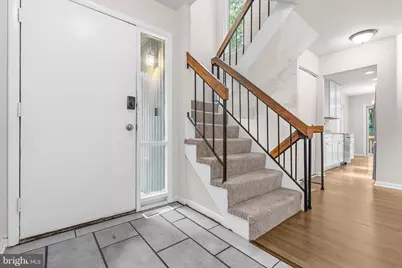
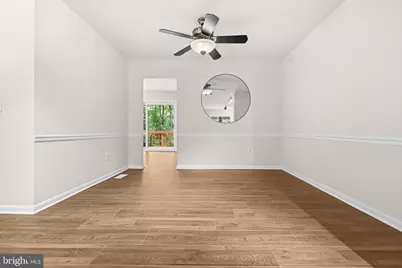
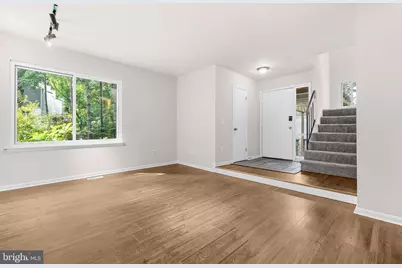
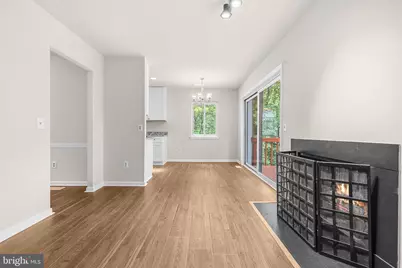
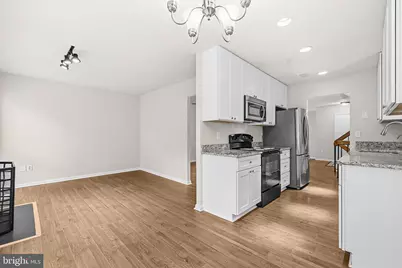
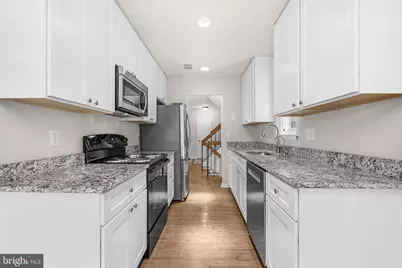
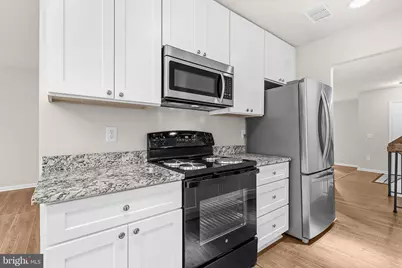
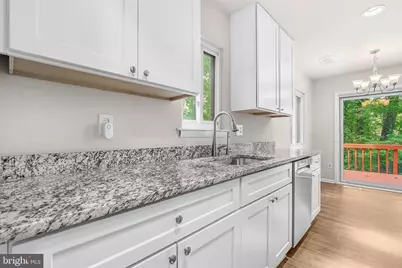
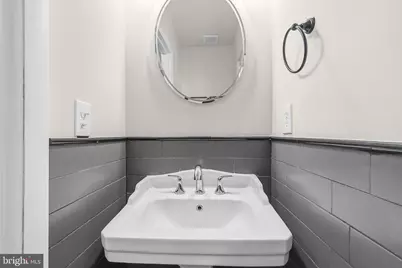
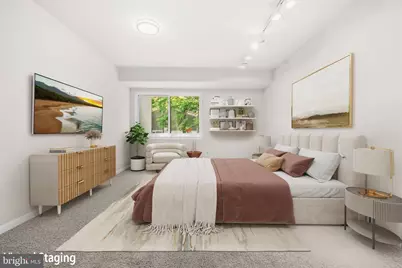
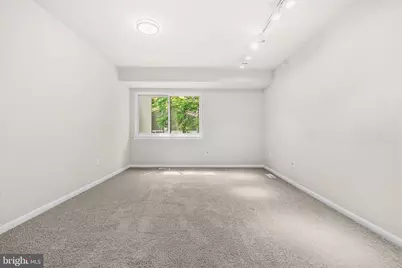
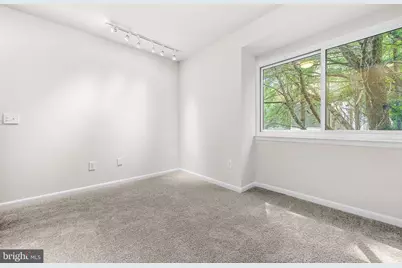
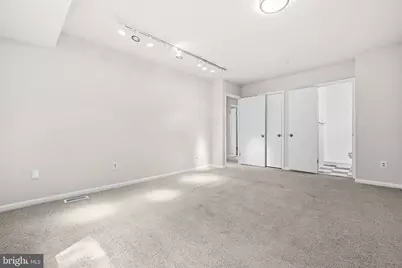
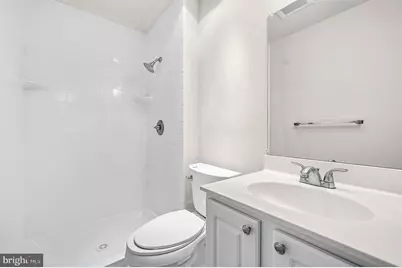
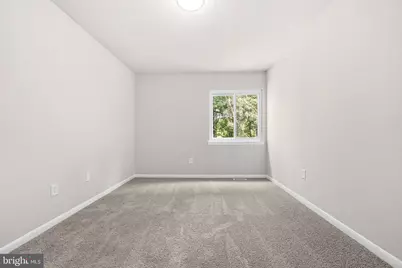
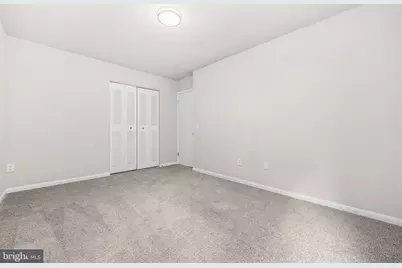
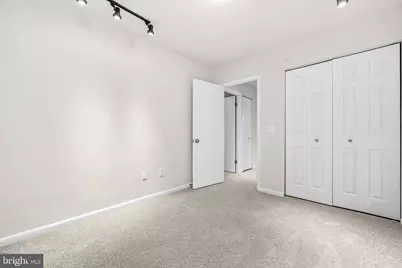
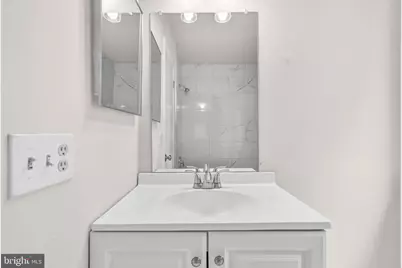
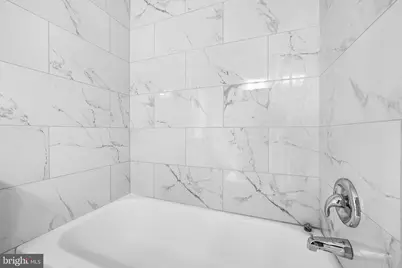
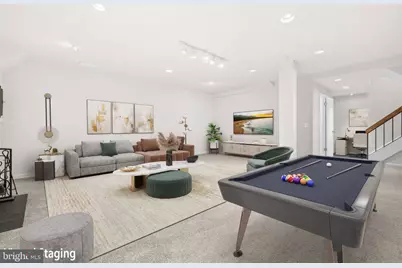
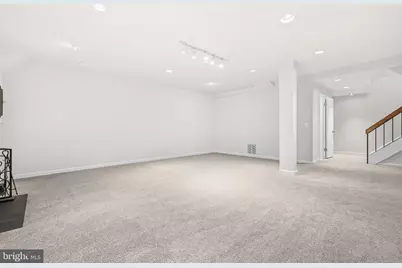
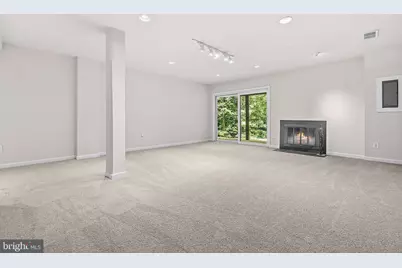
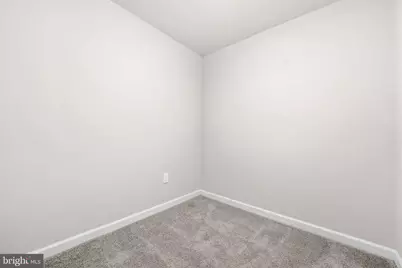
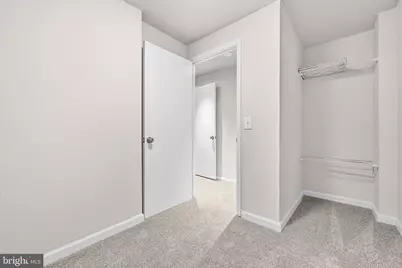
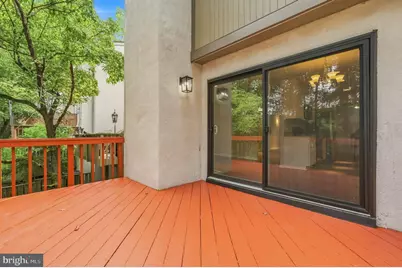
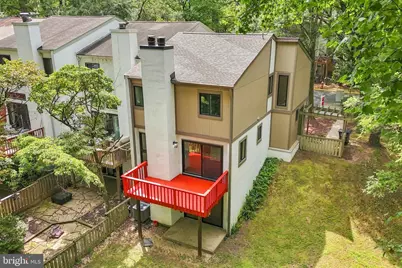
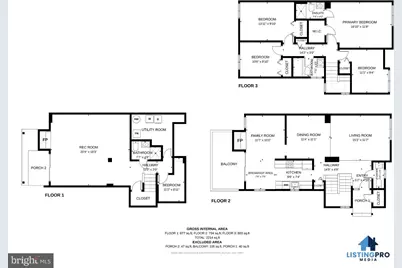
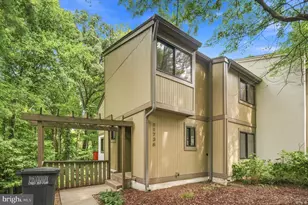
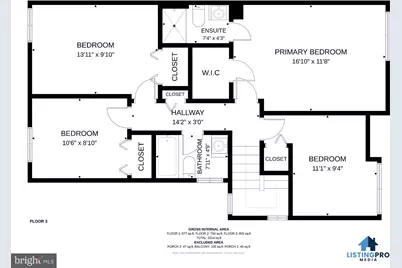
Welcome to 11736 Decade Ct, a move-in-ready end-unit townhouse in Reston. This 4-bedroom, 3.5-bath home offers 2,130 square feet of living space with a flexible layout across multiple levels. The main level includes an open flow between the living and dining areas, with a kitchen positioned for everyday living and entertaining. Upstairs, the bedrooms provide comfortable private space, while the finished lower level adds versatility for a home office, guest area, recreation room, or additional living space with a full bathroom. Recent updates include a new HVAC system installed in 2025, newer windows, and a roof that is approximately five years old. The end-unit location provides additional natural light and outdoor space, and it backs to trees for extra privacy! Residents have access to Reston amenities, including walking trails, community pools, tennis courts, and parks. The home is also minutes from Reston Town Center, Wiehle-Reston East Metro, and major commuter routes, including the Dulles Toll Road. With its updated systems, flexible finished space, and end-unit layout, this home is ready for its next owner.
Full Property Details
Full Property Details for 11736 Decade Ct
General
- Price: $625,000
- HOA FEE: $130/month
- HOA FEE FREQ.: Quarterly
- Taxes: $7,745 (2025)
- Status: Active
- Type: Townhouse
- Source: BrightMLSMidAtlantic
- MLS ID: VAFX2336148
- Updated: 10/15/2026
- Added to Site: 48 day(s) ago
Interior
- Rooms/Areas: Living Room, Dining Room, Primary Bedroom, Bedroom 2, Bedroom 3, Bedroom 4, Kitchen, Family Room, Foyer, Breakfast Room, Recreation Room, Bathroom 2, Bathroom 3, Bonus Room, Primary Bathroom, Half Bath
- Interior Features: Carpet, Ceiling Fan(s), Dining Area, Family Room Off Kitchen, Primary Bath(s)
- Fireplace: Yes
- Number of Fireplaces: 2
- Fireplace(s): Screen
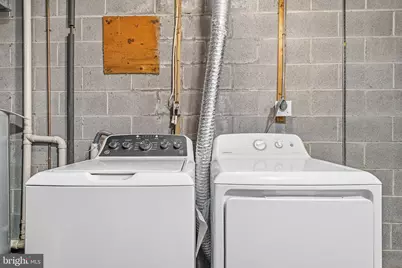
- Appliances: Built-In Microwave, Dryer, Washer, Dishwasher, Disposal, Refrigerator
- Flooring: Carpet, Luxury Vinyl Plank
Rooms
Bathrooms
- Total Bathrooms: 4
- Full Bathrooms: 3
- Half Bathrooms: 1
- Upper Floor Baths: 2
- Upper - Full Baths: 2
- Main Floor Baths: 1
- Main - 1/2 Baths: 1
- Lower Floor Baths: 1
- Lower - Full Baths: 1
Bedrooms
- Total Bedrooms: 4
- Bedrooms Upper: 4
Other Rooms
- Laundry: Has Laundry
Additional Information
- Shared Amenities: Baseball Field, Basketball Courts, Bike Trail, Club House, Common Grounds, Community Center, Fitness Center, Golf Course Membership Available, Jog/Walk Path, Lake, Party Room, Pickleball Courts, Picnic Area, Pool - Outdoor, Recreational Center, Reserved/Assigned Parking, Tennis Courts, Tot Lots/Playground, Volleyball Courts
- Shared Pool: Yes
- Pool: Yes
Parking
- Assigned Spaces: 1
- Total Spaces: 1
- Parking Features: Assigned
- Parking Type: Parking Lot
Location
- County: FAIRFAX
- Subdivision: GENERATION
- Driving Directions: From Glade Dr Head toward Millennium Ln Turn right onto Millennium Ln Turn right onto Decade Ct
School Information
- School District: Fairfax County Public Schools
- Elementary School: Terraset
- Middle School: Hughes
- High School: South Lakes
Community
- Association: Yes
- Assoc. Name: GENERATION CLUSTER
- Assoc. Fees Include: Common Area Maintenance, Management, Parking Fee, Pier/Dock Maintenance, Pool(s), Recreation Facility, Road Maintenance, Snow Removal, Trash
- Pets Allowed: Yes
- Pets: Cats OK, Dogs OK
Heating & Cooling
- Central air: Yes
- Cooling Type: Central A/C, Heat Pump(s)
- Cooling Fuel: Electric
- Heating Type: Forced Air
- Heating Fuel: Electric
- Water Heater: Electric
Utilities
- Sewer: Public Sewer
- Water: Public
Structural Information
- Architectural Style: Mid-Century Modern, Contemporary
- Structure Type: End of Row/Townhouse
- Construction: Wood Siding
- Basement: Yes
- Basement Desc.: Fully Finished
- Foundation: Permanent
- Stories Description: Lower 1, Main, Upper 1
- Square Feet: 2,205
- Sq. Ft. Source: Estimated
- Living Area: 2,130 Sq. Ft.
- Finished Above Grnd: 1,632 Sq. Ft.
- Finished Below Grnd: 498 Sq. Ft.
- Year Built: 1976
- Year Built Source: Assessor
Unit Information
Unit 1
- Bathrooms-Lower: 1
Lot Features
- Lot Size (Acres): 0.07
- Lot Size (Sq. Ft.): 3,003
- Lot Size Source: Assessor
- Zoning: 370
Financial Considerations
- Price Per Sq. Ft.: $382.97
- Association Fee: $390
- Assoc Fee Freq.: Quarterly
- Assessment Year: 2026
- City/TownTax Freq: Annually
- County Tax: $7,226
- County Tax Freq: Annually
- Tax w/Assessment: $645,160
- Tax Amount: $7,745
- Tax Year: 2025
- Tax Total Finished Sq. Ft.: 1632
Disclosures and Reports
- Ownership: Fee Simple
- Section: 3
- Lot Number: 81
Listed by Redfin Corporation, Eric Tone
Get Pre-Approved Today
Schools
Schools serving 11736 Decade Ct
School District:Fairfax County Public Schools
| Name | Grades | Distance |
|---|---|---|
Terraset Elementary School 11411 Ridge Heights Road, Reston, VA 20191 | PK-6 | 0.6 mi |
Hughes Middle School 11401 Ridge Heights Road, Reston, VA 20191 | 7-8 | 0.8 mi |
South Lakes High School 11400 South Lakes Drive, Reston, VA 20191 | 9-12 | 0.7 mi |
Disclaimer:
School attendance boundaries provided by ATTOM Data Solutions and are for reference only. Contact the school directly to verify enrollment eligibility.
Price & Sales History for 11736 Decade Ct
Date
Details
Price
Change
Source
9/18/2026
Price Reduced
$625,000
-3.85%
MLS
9/03/2026
Listed
$650,000
4.84%
MLS
5/12/2025
Sold
$620,000
—
Public Record
Disclaimer: Historical sales information is derived from public records provided by the county offices. Information is not guaranteed and should be independently verified.
Tax History
Tax History for 11736 Decade Ct
Year
Property Taxes
Change
Tax Assessment
Change
2025
$7,407
4%
$615,750
4%
2024
$7,152
3%
$593,300
1%
2023
$6,928
13%
$589,370
15%
2022
$6,105
7%
$512,820
10%
2021
$5,707
5%
$467,620
6%
2020
$5,451
6%
$443,020
6%
2019
$5,148
7%
$418,330
—
2018
$4,811
-1%
$418,330
16%
2017
$4,862
-2%
$362,070
-12%
2016
$4,963
7%
$411,660
4%
2015
$4,618
—
$397,060
—
2014
$4,608
8%
$397,060
7%
2013
$4,282
—
$371,390
—
Disclaimer: Historical tax information is derived from public records provided by the county offices. Information is not guaranteed and should be independently verified.
Estimate the Cost
Estimate the Cost for 11736 Decade Ct
11736 Decade Court, Reston, VA 20191 (MLS# VAFX2336148) is a Townhouse property with 4 bedrooms, 3 full bathrooms and 1 partial bathroom. 11736 Decade Court is currently listed for $625,000 and was received on September 03, 2026. Want to learn more about 11736 Decade Court? Do you have questions about finding other Townhouse real estate for sale in Reston? You can browse all Reston real estate or contact a Coldwell Banker agent to request more information.