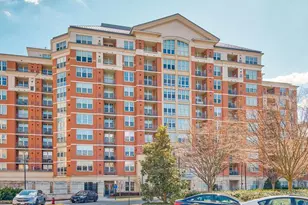
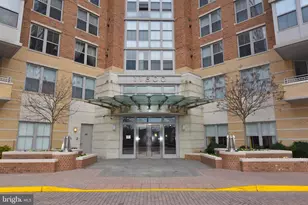
Full Property Details for 11760 Sunrise Valley Dr #716
General
- Sold For: $442,500
- HOA FEE: $71/month
- HOA FEE FREQ.: Annually
- Taxes: $5,004 (2026)
- Status: Closed
- Type: Condo
- Source: BrightMLSMidAtlantic
- MLS ID: VAFX2307462
- Added to Site: 161 day(s) ago
Interior
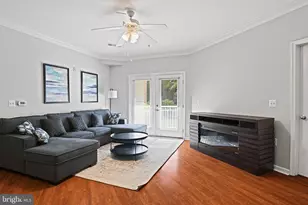
- Interior Features: Combination Dining/Living, Combination Kitchen/Dining, Combination Kitchen/Living, Floor Plan - Traditional, Kitchen - Gourmet, Upgraded Countertops
- Appliances: Built-In Microwave, Dishwasher, Disposal, Dryer, Dryer - Front Loading, Icemaker, Oven/Range - Gas, Refrigerator, Stainless Steel Appliances, Washer - Front Loading
- Flooring: Wood
Rooms
- Total Bathrooms: 2
- Full Bathrooms: 2
- Main Floor Baths: 2
- Main - Full Baths: 2
- Total Bedrooms: 2
- Bedrooms Main & Up: 2
- Laundry: Dryer In Unit, Washer In Unit
Additional Information
- Shared Amenities: Baseball Field, Basketball Courts, Billiard Room, Common Grounds, Community Center, Meeting Room, Party Room, Picnic Area, Pool - Indoor, Pool - Outdoor, Reserved/Assigned Parking, Soccer Field, Swimming Pool, Tennis Courts, Tot Lots/Playground
- Shared Pool: Yes
- Pool: Yes
- Security/Safety: 24 hour security, Desk in Lobby, Main Entrance Lock, Resident Manager
Parking
- Garage: Yes
- Garage Spaces: 1
- Total Spaces: 1
- Parking Features: Secure Parking
- Parking Type: Parking Garage
- Garage Description: Basement Garage
Location
- County: FAIRFAX
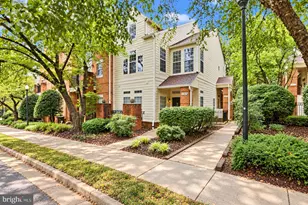
- Subdivision: MERCER
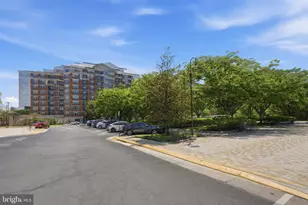
- Driving Directions: DULLES TOLL RD WEST, TO RESTON PKWY EXIT, MAKE A LEFT AT THE LIGHT & THE NEXT LEFT ON TO SUNRISE VALLEY DR. THE MERCER CONDO IS ON THE LEFT AFTER THE SHERATON.
School Information
- School District: Fairfax County Public Schools
Community
- Association: Yes
- Assoc. Name: RESTON ASSOCIATION
- Assoc. Fees Include: Common Area Maintenance, Ext Bldg Maint, Health Club, Management, Pool(s), Reserve Funds, Sewer, Snow Removal, Trash, Water
- Pets Allowed: Yes
- Pets: Number Limit
Heating & Cooling
- Central air: Yes
- Cooling Type: Central A/C
- Cooling Fuel: Electric
- Heating Type: Forced Air
- Heating Fuel: Natural Gas
- Water Heater: Natural Gas
Utilities
- Sewer: Public Sewer
- Water: Public
Structural Information
- Architectural Style: Contemporary
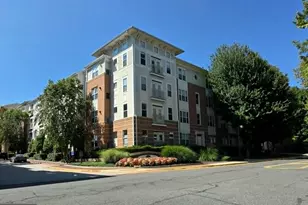
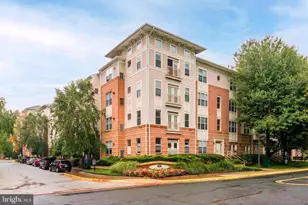
- Structure Type: Mid-Rise 5 - 8 Floors
- Construction: Brick
- Entry Floor Number: 7
- Stories Description: Main
- Square Feet: 945
- Sq. Ft. Source: Estimated
- Living Area: 945 Sq. Ft.
- Finished Above Grnd: 945 Sq. Ft.
- Year Built: 2006
- Year Built Source: Estimated
- Property Condition: Excellent
Lot Features
Financial Considerations
- Price Per Sq. Ft.: $476.19
- Association Fee: $848
- Assoc Fee Freq.: Annually
- Condo Fee: $779
- Condo Fee Freq: Monthly
- Other Fee: $325
- Other Fee Freq.: One Time
- Assessment Year: 2026
- Tax w/Assessment: $408,820
- Tax Amount: $5,004
- Tax Year: 2026
- Terms: Standard Sale
Disclosures and Reports
- Ownership: Condominium
- Condo: Yes
Listed by Long & Foster Real Estate, Inc., Shawna Moore
Sold by EXP Realty, LLC, Mary Gillespie