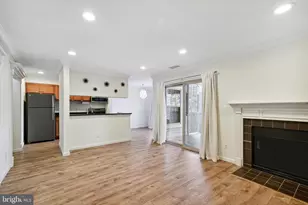
Full Property Details for 11800 Sunset Hills Rd #1102
General
- Rent: $2,600
- Status: Closed
- Type: Condo
- Source: BrightMLSMidAtlantic
- MLS ID: VAFX2135724
- Added to Site: 1, 059 day(s) ago
Rental Information
- Max. Lease (Mths): 36
- Min. Lease (Mths): 12
- Rent Includes: Sewer, Water, Trash Removal
Interior
- Rooms/Areas: Primary Bedroom, Bedroom 2, Kitchen, Family Room, Bathroom 2, Primary Bathroom
- Interior Features: Elevator, Entry Level Bedroom, Family Room Off Kitchen, Floor Plan - Open, Kitchen - Gourmet, Tub Shower, Walk-in Closet(s), Carpet, Window Treatments, Wood Floors
- Appliances: Built-In Microwave, Dishwasher, Disposal, Dryer, Refrigerator, Stainless Steel Appliances, Washer, Washer - Front Loading, Washer/Dryer Stacked, Water Heater, Water Heater - High-Efficiency
- Flooring: Carpet, Ceramic Tile, Luxury Vinyl Plank
Rooms
- Total Bathrooms: 2
- Full Bathrooms: 2
- Main Floor Baths: 2
- Main - Full Baths: 2
- Primary Bathroom: Primary Bathroom - C, Main
- Total Bedrooms: 2
- Bedrooms Main & Up: 2
- Primary Bedroom: Primary Bedroom - Flooring - Carpet, Window Treatments, Main
- Bedroom 1: Bedroom 2 - Flooring - Carpet, Window Treatments, Main
- Family Room: Family Room - Balcony Access, Flooring - HardWood, Living/Dining Room Combo, Window Treatments, Main
- Kitchen: Kitchen - Countertop(s) - Granite, Flooring - Tile/Brick, Kitchen - Electric Cooking, Main
- Laundry: Dryer In Unit, Washer In Unit
Additional Information
- Shared Amenities: Billiard Room, Concierge, Elevator, Meeting Room, Party Room, Pool - Outdoor, Swimming Pool, Exercise Room
- Shared Pool: Yes
- Pool: Yes
- Security/Safety: 24 hour security, Desk in Lobby, Exterior Cameras, Main Entrance Lock, Monitored, Resident Manager, Smoke Detector, Surveillance Sys
Parking
- Garage: Yes
- Garage Spaces: 2
- Assigned Spaces: 2
- Total Spaces: 2
- Parking Features: Assigned
- Parking Type: Parking Garage
- Garage Description: Underground
Location
- County: Fairfax
- Development Name: Carlton House
- Subdivision: Carlton House
- Building Name: CARLTON HOUSE CO
- Driving Directions: From Rte 7 either Take Dulles toll Rd. west then Right Exit 12 for state Rte 602/Reston Pkwy, Right at fork then merge to Reston Pkwy to 11800 Sunset Hills Rd. OR Keep on Rte 7 for few miles then left onto Reston Pkwy all the way to left to 1180 Sunset Hills Rd.
School Information
- School District: Fairfax County Public Schools
Community
- Assoc. Fees Include: Common Area Maintenance, Pool(s), Reserve Funds, Snow Removal, Sewer, Trash, Water
Heating & Cooling
- Central air: Yes
- Cooling Type: Central A/C
- Cooling Fuel: Electric
- Heating Type: Central
- Heating Fuel: Natural Gas
- Water Heater: Natural Gas
Utilities
- Sewer: Public Sewer
- Water: Public
- Utility Description: Electric Available, Natural Gas Available, Water Available
Structural Information
- Architectural Info: Colonial
- Architectural Style: Colonial
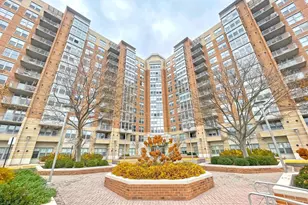
- Structure Type: Hi-Rise 9+ Floors
- Construction: Brick
- Windows: Double Pane, Insulated, Screens
- Entry Floor Number: 1
- Stories/Levels: 0
- Stories Description: Main
- Square Feet: 1,161
- Sq. Ft. Source: Estimated
- Living Area: 1,161 Sq. Ft.
- Year Built: 2005
- Year Built Source: Estimated
- Property Condition: Very Good
Lot Features
- Property View: Courtyard
- Zoning: 372
Financial Considerations
- Price Per Sq. Ft.: $2.24
- Application Fee: $50
- Move In Fee: Yes
- Move In Fee: $250
- Security Deposit: $2,600
- Owner Pays: Association Fees
- Landlord Pays: Association Fees
- Tenant Pays: Electricity, Gas, Insurance, Light Bulbs/Filters/Fuses/Alarm Care, Minor Interior Maintenance, Repair Deductible - 125.00
Disclosures and Reports
- Ownership: Other
- Condo: Yes
Listed by Samson Properties, Huda S Karaman
Sold by Non Subscribing Office, Non Member