This is a carousel with tiles that activate property listing cards. Use the previous and next buttons to navigate.
1/1
$2,300
This is a carousel with tiles that activate property listing cards. Use the previous and next buttons to navigate.
1/1
Property Description
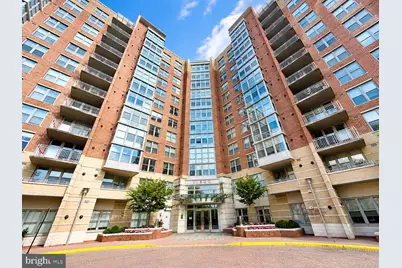
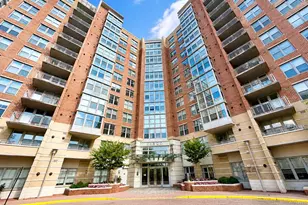
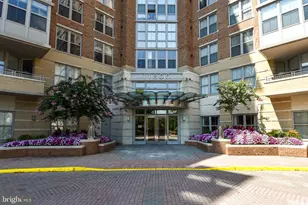
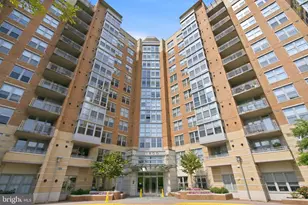
Welcome home to Carlton House! This wonderfully maintained spacious 1BR/1BA unit has it all! This sun drenched residence boasts an open floor plan with beautiful hardwoods in LR that opens to one of the largest private patios in the complex (patio furniture included)! TV mount and electronics (including a Google Nest Thermostat) are already in place for your enjoyment in the LR. Adjoining the living room is an updated kitchen & BA with SS appliances and granite counters. Smart mirror technology on bathroom mirror, new Whirlpool stack w/d, spacious California closets in bedroom and LR.Building amenities include: roof top pool, large roof top patio with two grills, sauna, billiards room, party room, fitness room w/ adjoining snack area, concierge & more! Last but not least, you will only be a few blocks away from enjoying the ample amount of dining, shopping & entertainment at the Reston Town Center! Close proximity to commuter routes & Silver Line. Owner/landlord is a licensed real estate agent & has a financial interest. Available now! NO PETS, NO SMOKING, $2,300/mo + some utils. 1 underground garage parking space included in rent price, optional second side by side space available.
Full Property Details
Full Property Details for 11800 Sunset Hills Rd #118
General
- Rent: $2,300
- Status: Closed
- Type: Condo
- Source: BrightMLSMidAtlantic
- MLS ID: VAFX2320470
- Added to Site: 102 day(s) ago
Rental Information
- Max. Lease (Mths): 12
- Min. Lease (Mths): 12
- Rent Includes: Sewer, Trash Removal, Water
Interior
- Number of Rooms: 1
- Appliances: Built-In Microwave, Dishwasher, Disposal, Oven/Range - Electric, Refrigerator, Stainless Steel Appliances, Washer/Dryer Stacked
- Flooring: Carpet, Tile/Brick, Hardwood
Rooms
Bathrooms
- Total Bathrooms: 1
- Full Bathrooms: 1
- Main Floor Baths: 1
- Main - Full Baths: 1
Bedrooms
- Total Bedrooms: 1
- Bedrooms Main & Up: 1
Other Rooms
- Laundry: Dryer In Unit, Has Laundry, Washer In Unit
Additional Information
- Shared Amenities: Common Grounds, Concierge, Fitness Center, Meeting Room, Other, Party Room, Pool - Outdoor, Reserved/Assigned Parking, Sauna, Security
- Shared Pool: Yes
- Pool: Yes
- Security/Safety: Desk in Lobby, Smoke Detector
Exterior
- Exterior Features: Exterior Lighting
- Porch/Patio/Deck: Patio(s)
Parking
- Garage: Yes
- Garage Spaces: 1
- Total Spaces: 1
- Parking Features: Asphalt Driveway
- Parking Type: Parking Garage
- Garage Description: Garage - Side Entry, Inside Access, Underground
Location
- County: FAIRFAX
- Subdivision: CARLTON HOUSE
- Building Name: CARLTON HOUSE CONDO
- Driving Directions: From Reston Parkway North, turn right into building . Only park in visitors parking spaces. See concierge inside for temporary parking pass.
School Information
- School District: Fairfax County Public Schools
- High School: South Lakes
Heating & Cooling
- Central air: Yes
- Cooling Type: Central A/C
- Cooling Fuel: Electric
- Heating Type: Hot Water
- Heating Fuel: Natural Gas
- Water Heater: Natural Gas
Utilities
- Sewer: Public Sewer
- Water: Public
Structural Information
- Architectural Style: Contemporary
- Structure Type: Hi-Rise 9+ Floors
- Construction: Brick
- Foundation: Concrete Perimeter
- Entry Floor Number: 1
- Stories Description: Main
- Square Feet: 759
- Sq. Ft. Source: Assessor
- Living Area: 759 Sq. Ft.
- Finished Above Grnd: 759 Sq. Ft.
- Year Built: 2005
- Year Built Source: Estimated
- Property Condition: Excellent
Unit Information
- Unit Floor in Bldg.: 1
Lot Features
- Lot Size Source: Estimated
- Zoning: 372
Financial Considerations
- Price Per Sq. Ft.: $3.03
- Move In Fee: Yes
- Move In Fee: $300
- Security Deposit: $2,300
- Tax w/Assessment: $313,540
- Owner Pays: Association Fees
- Tax Total Finished Sq. Ft.: 759
Disclosures and Reports
- Ownership: Other
Listed by Move4Free Realty, LLC, Jennifer Gisel Lovo Robles
Sold by Unrepresented, Unrepresented

Schools
Schools serving 11800 Sunset Hills Rd #118
School District:Fairfax County Public Schools
| Name | Grades | Distance |
|---|---|---|
Lake Anne Elementary School 11510 North Shore Drive, Reston, VA 20190 | PK-6 | 0.8 mi |
Hughes Middle School 11401 Ridge Heights Road, Reston, VA 20191 | 7-8 | 1.7 mi |
South Lakes High School 11400 South Lakes Drive, Reston, VA 20191 | 9-12 | 1.7 mi |
Disclaimer:
School attendance boundaries provided by ATTOM Data Solutions and are for reference only. Contact the school directly to verify enrollment eligibility.
Price History for 11800 Sunset Hills Rd #118
Date
Details
Price
Change
Source
8/31/2026
Sold
$2,300
—
MLS
6/23/2026
Listed
$2,300
—
MLS
Disclaimer: Historical sales information is derived from public records provided by the county offices. Information is not guaranteed and should be independently verified.
11800 Sunset Hills Road #118, Reston, VA 20190 (MLS# VAFX2320470) is a Condo property that was sold at $2,300 on August 31, 2026. Want to learn more about 11800 Sunset Hills Road #118? Do you have questions about finding other real estate for sale or rent in Reston? You can browse all Reston rentals or contact a Coldwell Banker agent to request more information.