No photo available
$2,150 Sale Pending
Property Description
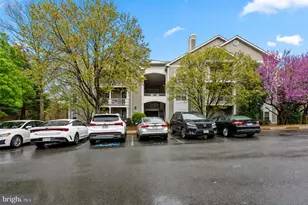
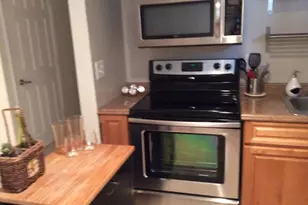
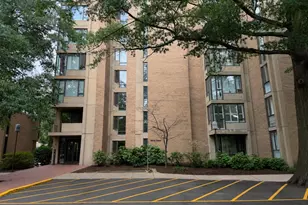
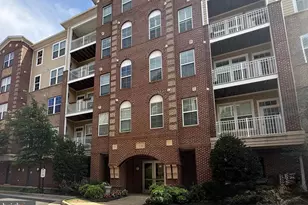
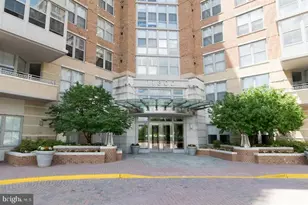
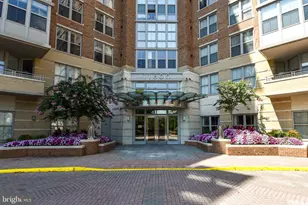
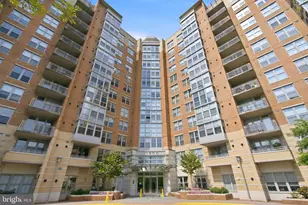
Experience the epitome of luxury living in this exquisite 1-bedroom, 1-bathroom apartment located in the prestigious Carlton House Condo. This stunning unit, nestled within a high-rise building completed in 2005, offers a sophisticated blend of modern elegance and comfort, perfect for those seeking an exclusive lifestyle. As you step into this meticulously designed space, you'll be greeted by an open layout that maximizes natural light and creates an inviting atmosphere. The unit boasts a generous 851 square feet of living space, providing ample room for relaxation and entertainment. The contemporary architectural style and concrete construction ensure durability while exuding a chic urban vibe. The well-appointed kitchen is a culinary enthusiast's dream, featuring high-end appliances and ample counter space, making meal preparation a delight. The adjoining living area is perfect for hosting gatherings or enjoying quiet evenings at home, with large windows that frame picturesque views of the surrounding cityscape. Retreat to the spacious bedroom, where tranquility reigns. The thoughtfully designed layout allows for a peaceful night's sleep, while the adjacent bathroom offers a spa-like experience with modern fixtures and finishes. For added convenience, this unit includes washer and dryer hookups, ensuring that laundry day is a breeze. Step outside to discover the community amenities that elevate this property to a new level of luxury. Take a refreshing dip in the community pool or unwind in the beautifully landscaped common areas. The secure parking garage provides peace of mind, while the vibrant neighborhood offers a plethora of dining, shopping, and entertainment options just moments away. This exceptional apartment will be available for lease starting August 27, 2026, with flexible lease terms ranging from 12 to 24 months. Embrace the opportunity to live in a space that not only meets your needs but also enhances your lifestyle. Indulge in the luxury and comfort that this Carlton House Condo has to offer, and make it your new home. Schedule a private tour today to experience firsthand the elegance and exclusivity of this remarkable property.
Full Property Details
Full Property Details for 11800 Sunset Hills Rd #712
General
- Rent: $2,150
- Status: Pending
- Type: Condo
- Source: BrightMLSMidAtlantic
- MLS ID: VAFX2338048
- Updated: 8/28/2026
- Added to Site: 1 day(s) ago
Rental Information
- Max. Lease (Mths): 24
- Min. Lease (Mths): 12
Rooms
Bathrooms
- Total Bathrooms: 1
- Full Bathrooms: 1
- Main Floor Baths: 1
- Main - Full Baths: 1
Bedrooms
- Total Bedrooms: 1
- Bedrooms Main & Up: 1
Additional Information
- Shared Pool: Yes
- Pool: Yes
Parking
- Garage: Yes
- Garage Spaces: 2
- Total Spaces: 2
- Parking Type: Parking Garage
- Garage Description: Basement Garage
Location
- County: FAIRFAX
- Subdivision: CARLTON HOUSE
- Building Name: CARLTON HOUSE CONDO
- Driving Directions: From VA-267 W (Dulles Toll Road), take exit 12 for Reston Parkway. Turn right onto Reston Parkway northbound, then make an immediate right onto Sunset Hills Road. Carlton House Condominium (11800 Sunset Hills Rd) will be on your right at the corner. Park in designated visitor spaces or future resident parking.
School Information
- School District: Fairfax County Public Schools
Heating & Cooling
- Central air: Yes
- Cooling Type: Central A/C
- Cooling Fuel: Electric
- Heating Type: Forced Air
- Heating Fuel: Natural Gas
- Water Heater: Natural Gas
Utilities
- Sewer: Other
- Water: Public
Structural Information
- Architectural Style: Other
- Structure Type: Hi-Rise 9+ Floors
- Construction: Concrete
- Stories Description: Main
- Square Feet: 851
- Sq. Ft. Source: Assessor
- Living Area: 851 Sq. Ft.
- Finished Above Grnd: 851 Sq. Ft.
- Year Built: 2005
- Year Built Source: Assessor
Lot Features
- Lot Size Source: Estimated
- Zoning: 372
Financial Considerations
- Price Per Sq. Ft.: $2.53
- Security Deposit: $2,150
- Tax w/Assessment: $345,890
- Tax Total Finished Sq. Ft.: 851
Disclosures and Reports
- Ownership: Other
Listed by Samson Properties, Ayush Neupane
Schools
Schools serving 11800 Sunset Hills Rd #712
School District:Fairfax County Public Schools
| Name | Grades | Distance |
|---|---|---|
Lake Anne Elementary School 11510 North Shore Drive, Reston, VA 20190 | PK-6 | 0.8 mi |
Hughes Middle School 11401 Ridge Heights Road, Reston, VA 20191 | 7-8 | 1.7 mi |
South Lakes High School 11400 South Lakes Drive, Reston, VA 20191 | 9-12 | 1.7 mi |
Disclaimer:
School attendance boundaries provided by ATTOM Data Solutions and are for reference only. Contact the school directly to verify enrollment eligibility.
Price History for 11800 Sunset Hills Rd #712
Date
Details
Price
Change
Source
8/27/2026
Listed
$2,150
—
MLS
Disclaimer: Historical sales information is derived from public records provided by the county offices. Information is not guaranteed and should be independently verified.

11800 Sunset Hills Road #712, Reston, VA 20190 (MLS# VAFX2338048) is a Condo property with 1 bedroom and 1 full bathroom. 11800 Sunset Hills Road #712 is currently listed for rent at $2,150 and was received on August 27, 2026. Want to learn more about 11800 Sunset Hills Road #712? Do you have questions about finding other real estate for sale or rent in Reston? You can browse all Reston rentals or contact a Coldwell Banker agent to request more information.