
This is a carousel with tiles that activate property listing cards. Use the previous and next buttons to navigate.
1/1
$1,452,500
This is a carousel with tiles that activate property listing cards. Use the previous and next buttons to navigate.
1/1
Property Description
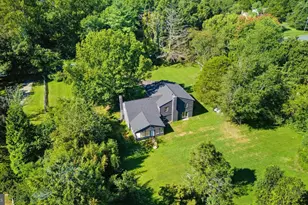
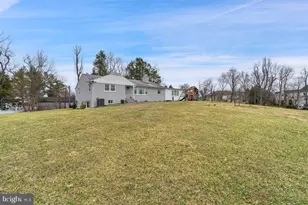
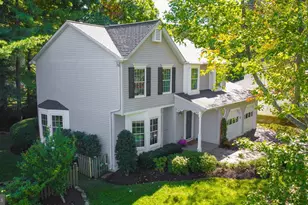
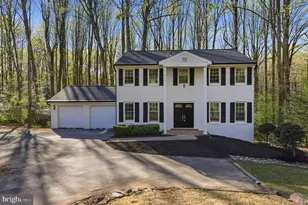
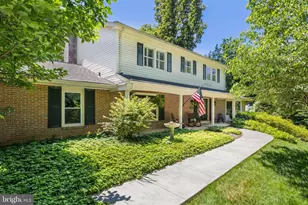
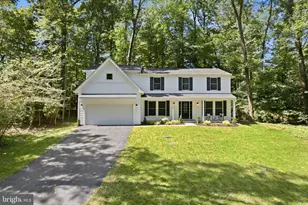
Offer Deadline: Monday, April 13 at 2 p.m. EST. Welcome to 11809 Triple Crown Road. Nestled among the trees in sought-after South Reston, this home is ready for you to enjoy! Quality additions offer great space and an unexpected and open design with spacious rooms, vaulted ceilings and skylights. The kitchen features Thermador, Jenn-Air and Bosch appliances. Enjoy dining in the breakfast room with atrium windows overlooking the scenic, fenced back lawn and trees. The family room has a fireplace, vaulted ceilings, walls of windows and opens to the kitchen. There is also a spacious dining room with a brick accent wall and fireplace and a living room with recessed lighting and hardwoods. But you will definitely want to relax and entertain in the newest addition, the screened-in porch, with a vaulted ceiling and plenty of room! The backyard is fully fenced, and there are large stepping stones, stacked stone walls, and a flagstone patio with a built-in flagstone firepit, offering the perfect blend of hardscaping, landscaping and open lawn space. The primary suite features an addition featuring a private office or sitting room, complete with a vaulted ceiling, fireplace, built-ins and a balcony overlooking the backyard. The three additional bedrooms upstairs also have hardwood floors and ample space. The upper level also has a walk-in cedar closet. The lower level has a large recreation room with new carpet and paint. There is also a workshop-bonus room and a storage room. The walk-up lower level also leads directly to the screened-in porch. COMMUNITY: This location offers a perfect retreat, but is also convenient to major commuter routes and the Silver Line Metro at Wiehle Ave. The Reston Town Center is close by for shopping, dining and events, and Reston Station with fun, new dining options is only a couple of miles away as well. Reston is known for its beautiful surroundings, and it is just outside the door, with easy access to pools, trails, tennis courts and more. Explore the miles of walking paths Reston offers, as well as other trails it easily connects to, including Twin Branches Nature Trail, the W&OD Trail and the Cross County Trail! Also, check out fun events at the Reston Community Center, Walker Nature Center and festivals and music at Reston Town Center and Reston Station.
Full Property Details
Full Property Details for 11809 Triple Crown Rd
General
- Sold For: $1,452,500
- HOA FEE: $74/month
- HOA FEE FREQ.: Annually
- Taxes: $11,095 (2025)
- Status: Closed
- Type: Single Family
- Source: BrightMLSMidAtlantic
- MLS ID: VAFX2302398
- Added to Site: 47 day(s) ago
Interior
- Rooms/Areas: Living Room, Dining Room, Primary Bedroom, Sitting Room, Bedroom 2, Bedroom 3, Bedroom 4, Kitchen, Family Room, Foyer, Breakfast Room, Laundry, Recreation Room, Storage Room, Bonus Room, Primary Bathroom, Full Bath, Half Bath, Screened Porch
- Interior Features: Breakfast Area, Family Room Off Kitchen, Kitchen - Gourmet, Kitchen - Island, Kitchen - Table Space, Dining Area, Kitchen - Eat-In, Primary Bath(s), Built-Ins, Chair Railings, Crown Moldings, Window Treatments, Upgraded Countertops, Wood Floors, Solar Tube(s), Recessed Lighting, Floor Plan - Open, Bathroom - Jetted Tub, Carpet, Cedar Closet(s), Ceiling Fan(s), Floor Plan - Traditional, Formal/Separate Dining Room, Skylight(s), Walk-in Closet(s), Other
- Fireplace: Yes
- Number of Fireplaces: 3
- Fireplace(s): Gas/Propane, Mantel(s), Fireplace - Glass Doors, Wood
- Appliances: Dishwasher, Disposal, Dryer, Dryer - Front Loading, Exhaust Fan, Humidifier, Icemaker, Oven - Self Cleaning, Oven/Range - Gas, Range Hood, Refrigerator, Washer, Washer - Front Loading, Water Dispenser, Built-In Microwave, Stainless Steel Appliances, Water Heater
- Flooring: Hardwood, Ceramic Tile, Carpet
Rooms
Bathrooms
- Total Bathrooms: 4
- Full Bathrooms: 3
- Half Bathrooms: 1
- Upper Floor Baths: 2
- Upper - Full Baths: 2
- Main Floor Baths: 1
- Main - 1/2 Baths: 1
- Lower Floor Baths: 1
- Lower - Full Baths: 1
Bedrooms
- Total Bedrooms: 4
- Bedrooms Upper: 4
Other Rooms
- Laundry: Main Floor
Additional Information
- Shared Amenities: Baseball Field, Basketball Courts, Bike Trail, Community Center, Jog/Walk Path, Pool Mem Avail, Pool - Indoor, Pool - Outdoor, Soccer Field, Tennis Courts, Tot Lots/Playground, Golf Course, Library, Meeting Room, Party Room
- Shared Pool: Yes
- Pool: Yes
- Security/Safety: Smoke Detector
Exterior
- Exterior Features: Extensive Hardscape, Other
- Porch/Patio/Deck: Balcony, Porch(es), Screened, Patio(s)
Parking
- Garage: Yes
- Garage Spaces: 2
- Total Spaces: 4
- Parking Features: Asphalt Driveway
- Parking Type: Driveway, Attached Garage
- Garage Description: Garage - Side Entry, Garage Door Opener, Inside Access
Location
- County: FAIRFAX
- Subdivision: RESTON
- Cross Streets: Glade and Steeplechase
- Driving Directions: Dulles Toll Road to Wiehle Ave. Exit South. Left on Sunrise Valley. Right on South Lakes. Left on Twin Branches. Right on Glade. Left on Triple Crown Road to 11809 on the left.
School Information
- School District: Fairfax County Public Schools
Community
- Association: Yes
- Assoc. Name: RESTON ASSOCIATION
- Assoc. Fees Include: Management, Insurance, Pool(s), Reserve Funds, Other
Heating & Cooling
- Central air: Yes
- Cooling Type: Ceiling Fan(s), Central A/C, Zoned
- Cooling Fuel: Electric
- Heating Type: Forced Air
- Heating Fuel: Natural Gas, Electric
- Water Heater: Natural Gas
Utilities
- Sewer: Other
- Water: Other
- Utility Description: Under Ground, Cable TV Available
Structural Information
- Architectural Style: Traditional, Contemporary
- Structure Type: Detached
- Model: BEAUTIFULLY RENOVATED K-BK
- Construction: Combination
- Basement: Yes
- Basement Desc.: Full
- Foundation: Slab
- Roof: Shake
- Walls/Ceilings: 9'+ Ceilings, Tray Ceilings, Vaulted Ceilings, Brick
- Windows: Casement, Double Pane, Skylights, Atrium
- Doors: French, Sliding Glass
- Stories Description: Lower 1, Lower 2, Main, Upper 1, Upper 2
- Square Feet: 2,920
- Sq. Ft. Source: Assessor
- Living Area: 2,920 Sq. Ft.
- Finished Above Grnd: 2,920 Sq. Ft.
- Year Built: 1970
- Year Built Source: Assessor
- Property Condition: Very Good
Unit Information
Unit 1
- Bathrooms-Lower: 1
Lot Features
- Property View: Trees/Woods
- Lot Size (Acres): 0.63
- Lot Size (Sq. Ft.): 27,620
- Lot Size Source: Assessor
- Zoning: 370
- Lot Description: Backs to Trees, Landscaping, Premium
- Fencing (Description): Rear, Split Rail
Financial Considerations
- Price Per Sq. Ft.: $462.33
- Association Fee: $890
- Assoc Fee Freq.: Annually
- Assessment Year: 2026
- County Tax: $10,352
- County Tax Freq: Annually
- Tax w/Assessment: $1,009,910
- Tax Amount: $11,095
- Tax Year: 2025
- Terms: Standard Sale
- Tax Total Finished Sq. Ft.: 2920
Disclosures and Reports
- Ownership: Fee Simple
- Section: 8
- Lot Number: 60
Get Pre-Approved Today
Schools
Schools serving 11809 Triple Crown Rd
School District:Fairfax County Public Schools
| Name | Grades | Distance |
|---|---|---|
Hunters Woods Elementary 2401 Colts Neck Road, Reston, VA 20191 | PK-6 | 0.5 mi |
Hughes Middle School 11401 Ridge Heights Road, Reston, VA 20191 | 7-8 | 1 mi |
South Lakes High School 11400 South Lakes Drive, Reston, VA 20191 | 9-12 | 0.8 mi |
Disclaimer:
School attendance boundaries provided by ATTOM Data Solutions and are for reference only. Contact the school directly to verify enrollment eligibility.
Price & Sales History for 11809 Triple Crown Rd
Date
Details
Price
Change
Source
4/30/2026
Sold
$1,452,500
7.59%
MLS
4/10/2026
Listed
$1,350,000
—
MLS
Disclaimer: Historical sales information is derived from public records provided by the county offices. Information is not guaranteed and should be independently verified.
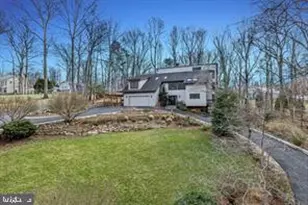
11809 Triple Crown Road, Reston, VA 20191 (MLS# VAFX2302398) is a Single Family property that was sold at $1,452,500 on April 30, 2026. This property was listed by Kathy Scoggin from our Fairfax County Regional Office Office.Want to learn more about 11809 Triple Crown Road? Do you have questions about finding other Single Family real estate for sale in Reston? You can browse all Reston real estate or contact a Coldwell Banker agent to request more information.