This is a carousel with tiles that activate property listing cards. Use the previous and next buttons to navigate.
1/20
$2,250 Just Listed
This is a carousel with tiles that activate property listing cards. Use the previous and next buttons to navigate.
1/20
Property Description
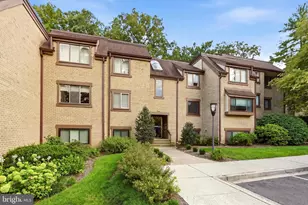
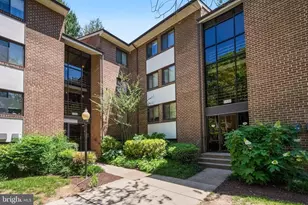
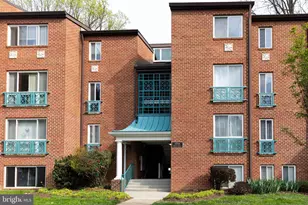
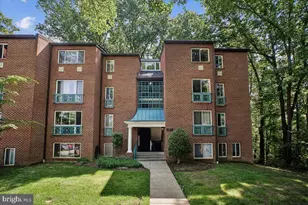
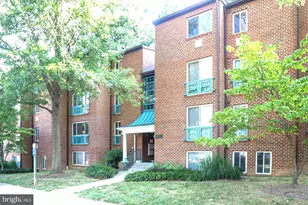
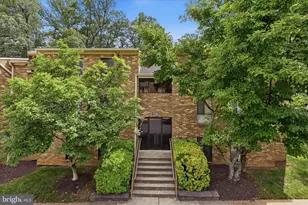
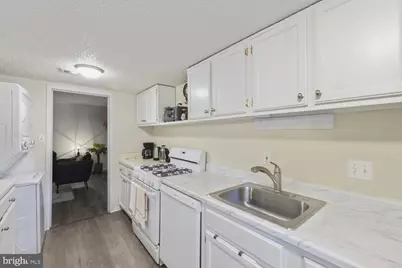
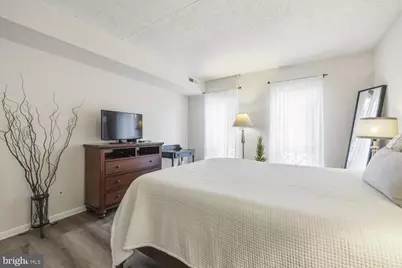
Welcome home to 11815 Breton Ct, Unit 12B, a condo in the heart of Reston with two bedrooms, one full bath, and 1,073 square feet, close to Reston Town Center, Metro stations, and the area's trails. Wooded views and a recently redone balcony make this a peaceful place to come home to. Inside, the living room is bright and open, with a sliding door to the balcony and tree-lined views. Wood-look flooring runs throughout the living spaces and bedrooms. A separate dining room sits just off the living area, and the galley-style kitchen with white cabinetry has an in-unit washer and dryer. Both bedrooms are comfortably sized. The primary bedroom includes a large walk-in closet with built-in shelving, and the second bedroom has a generous closet of its own. Storage is one of this home's strengths, with big closets throughout. Step out to the balcony and enjoy morning coffee or an evening unwind surrounded by mature trees. Trash is conveniently located downstairs in the building. The roof was recently replaced and the balcony was recently redone. Zoned for Hunters Woods Elementary School, Hughes Middle School, and South Lakes High School. Community amenities include tennis courts. Location is a standout. Reston Town Center, Metro stations, and shopping and dining are close by, along with Reston's trails, parks, and outdoor recreation for walking, biking, and time outside. Make your appointment today!
Full Property Details
Full Property Details for 11815 Breton Ct #12B
General
- Rent: $2,250
- HOA FEE: $456/month
- Status: Active
- Type: Condo
- Source: BrightMLSMidAtlantic
- MLS ID: VAFX2345118
- Updated: 10/7/2026
- Added to Site: 2 day(s) ago
Rental Information
- Max. Lease (Mths): 24
- Min. Lease (Mths): 12
- Rent Includes: Sewer, Snow Removal, Heat, Trash Removal, Water
Interior
- Appliances: Dishwasher, Disposal, Dryer, Exhaust Fan, Icemaker, Oven/Range - Gas, Refrigerator, Washer
Rooms
Bathrooms
- Total Bathrooms: 1
- Full Bathrooms: 1
- Main Floor Baths: 1
- Main - Full Baths: 1
Bedrooms
- Total Bedrooms: 2
- Bedrooms Main & Up: 2
Other Rooms
- Laundry: Dryer In Unit, Washer In Unit
Additional Information
- Shared Amenities: Basketball Courts, Bike Trail, Common Grounds, Hot tub, Pool - Outdoor, Swimming Pool, Tot Lots/Playground, Volleyball Courts, Other
- Shared Pool: Yes
- Pool: Yes
Parking
- Parking Type: On Street
Location
- County: FAIRFAX
- Subdivision: HUNTERS WOODS VILLAGE
- Building Name: HUNTERS WOODS VI
- Driving Directions: Use google for directions
School Information
- School District: Fairfax County Public Schools
- Elementary School: Hunters Woods
- Middle School: Hughes
- High School: South Lakes
Community
- Association: Yes
- Assoc. Fees Include: Common Area Maintenance, Gas, Insurance, Lawn Care Front, Lawn Care Rear, Lawn Care Side, Lawn Maintenance, Management, Parking Fee, Pool(s), Reserve Funds, Road Maintenance, Sewer, Snow Removal, Trash, Water
- Pets Allowed: Yes
- Pets: Case by Case Basis
Heating & Cooling
- Central air: Yes
- Cooling Type: Central A/C, Ceiling Fan(s)
- Cooling Fuel: Electric
- Heating Type: Forced Air
- Heating Fuel: Natural Gas
- Water Heater: Natural Gas
Utilities
- Sewer: Public Sewer
- Water: Public
Structural Information
- Architectural Style: Colonial, Other
- Structure Type: Garden 1 - 4 Floors
- Construction: Brick Front, Brick
- Entry Floor Number: 1
- Stories Description: Main
- Square Feet: 1,073
- Sq. Ft. Source: Assessor
- Living Area: 1,073 Sq. Ft.
- Finished Above Grnd: 1,073 Sq. Ft.
- Year Built: 1972
- Year Built Source: Assessor
Lot Features
- Zoning: 370
Financial Considerations
- Price Per Sq. Ft.: $2.1
- Association Fee: $456
- Assoc Fee Freq.: Monthly
- Application Fee: $49
- Security Deposit: $2,250
- Tax w/Assessment: $214,430
- Owner Pays: Association Fees
- Tenant Pays: Cable TV, Electricity, Insurance, Internet
- Tax Total Finished Sq. Ft.: 1073
Disclosures and Reports
- Ownership: Other
Listed by Samson Properties, Mena Nakhla
Schools
Schools serving 11815 Breton Ct #12B
School District:Fairfax County Public Schools
| Name | Grades | Distance |
|---|---|---|
Hunters Woods Elementary 2401 Colts Neck Road, Reston, VA 20191 | PK-6 | 0.2 mi |
Hughes Middle School 11401 Ridge Heights Road, Reston, VA 20191 | 7-8 | 1.1 mi |
South Lakes High School 11400 South Lakes Drive, Reston, VA 20191 | 9-12 | 1.1 mi |
Disclaimer:
School attendance boundaries provided by ATTOM Data Solutions and are for reference only. Contact the school directly to verify enrollment eligibility.
Price History for 11815 Breton Ct #12B
Date
Details
Price
Change
Source
10/07/2026
Listed
$2,250
—
MLS
Disclaimer: Historical sales information is derived from public records provided by the county offices. Information is not guaranteed and should be independently verified.

11815 Breton Court #12B, Reston, VA 20191 (MLS# VAFX2345118) is a Condo property with 2 bedrooms and 1 full bathroom. 11815 Breton Court #12B is currently listed for rent at $2,250 and was received on October 07, 2026. Want to learn more about 11815 Breton Court #12B? Do you have questions about finding other real estate for sale or rent in Reston? You can browse all Reston rentals or contact a Coldwell Banker agent to request more information.