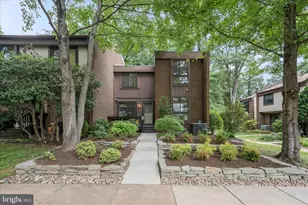
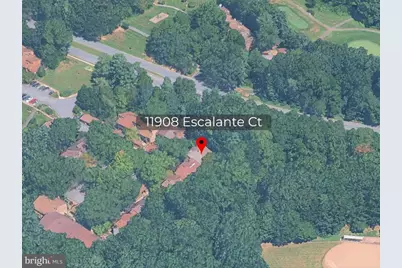
Full Property Details for 11908 Escalante Ct
General
- Price: $589,999
- HOA FEE: $142/month
- Taxes: $7,008 (2026)
- Status: Active
- Type: Townhouse
- Source: BrightMLSMidAtlantic
- MLS ID: VAFX2340952
- Updated: Today (9/17/2026)
- Added to Site: Today
Interior
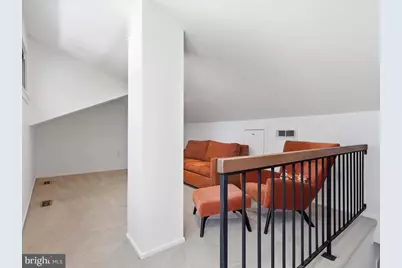
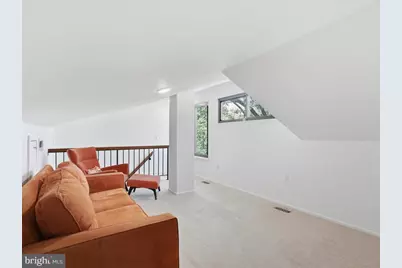
- Rooms/Areas: Loft
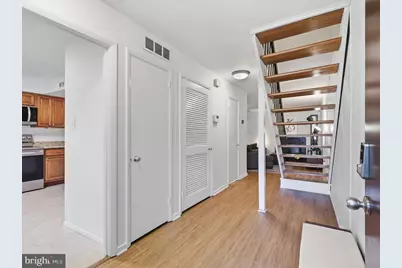
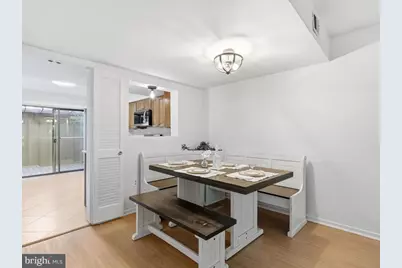
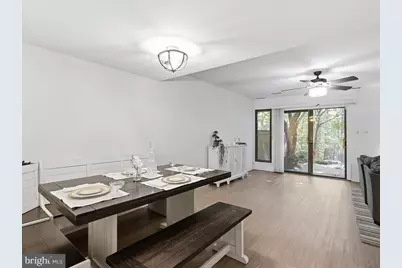
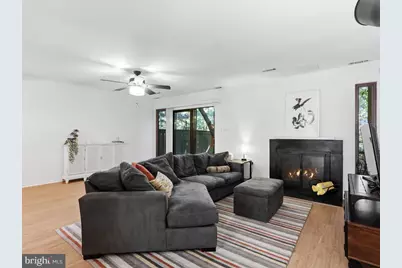
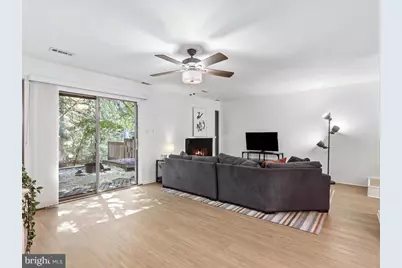
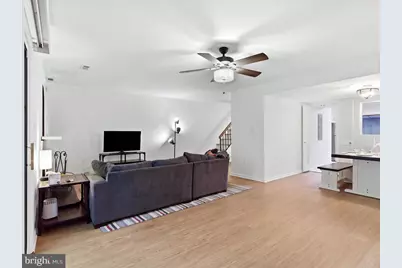
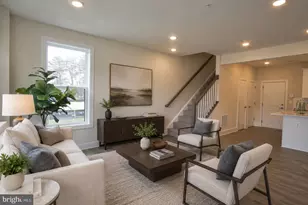
- Interior Features: Ceiling Fan(s), Combination Dining/Living, Floor Plan - Open, Primary Bath(s), Walk-in Closet(s), Wood Floors
- Fireplace: Yes
- Number of Fireplaces: 1
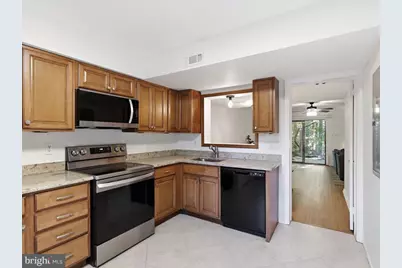
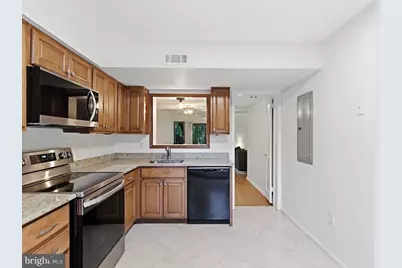
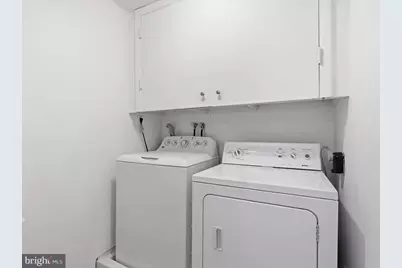
- Appliances: Built-In Microwave, Dishwasher, Disposal, Dryer, Oven/Range - Gas, Refrigerator
Rooms
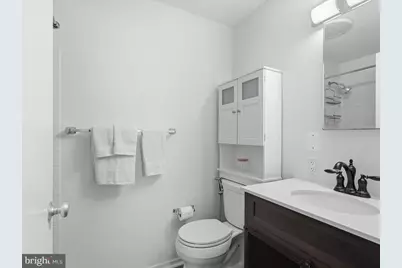
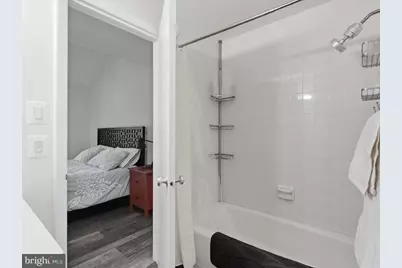
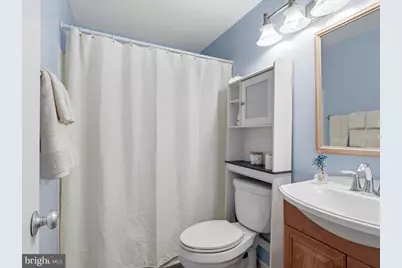
- Total Bathrooms: 3
- Full Bathrooms: 2
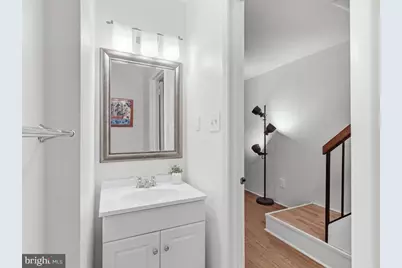
- Half Bathrooms: 1
- Upper Floor Baths: 2
- Upper - Full Baths: 2
- Main Floor Baths: 1
- Main - 1/2 Baths: 1
- Total Bedrooms: 3
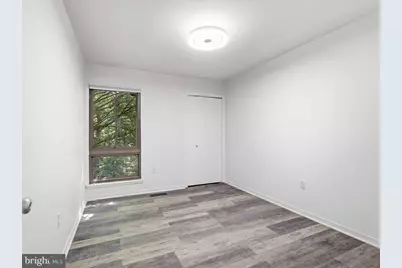
- Bedrooms Upper: 3
Additional Information
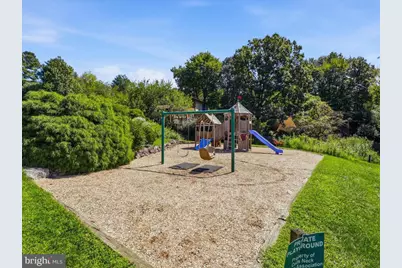
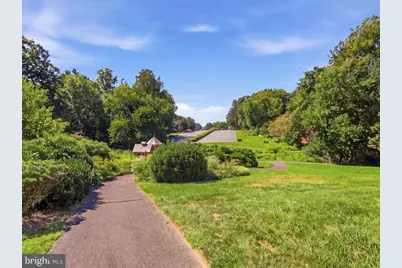
- Shared Amenities: Basketball Courts, Tennis Courts, Jog/Walk Path, Pool - Outdoor
- Shared Pool: Yes
- Pool: Yes
Parking
- Carport Spaces: 1
- Assigned Spaces: 1
- Total Spaces: 1
- Parking Features: Assigned
- Parking Type: Detached Carport
Location
- County: FAIRFAX
- Subdivision: RESTON
- Driving Directions: From Dulles Toll Road West to Reston Parkway to Left on Reston Parkway to Left on South Lakes Drive to Right On Escalante Ct
School Information
- School District: Fairfax County Public Schools
- High School: South Lakes
Community
- Association: Yes
- Assoc. Fees Include: Common Area Maintenance, Snow Removal, Trash
Heating & Cooling
- Central air: Yes
- Cooling Type: Central A/C
- Cooling Fuel: Electric
- Heating Type: Forced Air
- Heating Fuel: Natural Gas
- Water Heater: Electric
Utilities
- Sewer: Other
- Water: Public
- Utility Description: Natural Gas Available
Structural Information
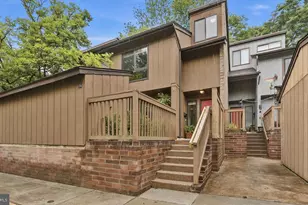
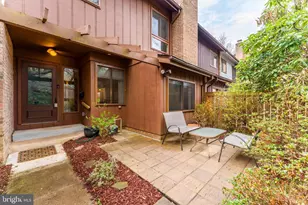
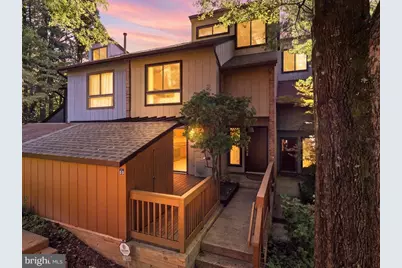
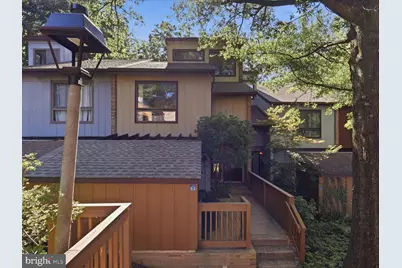
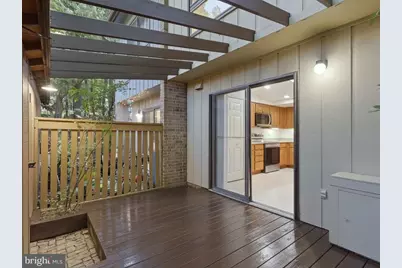
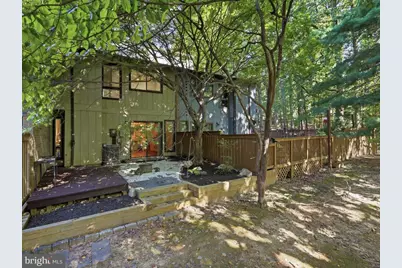
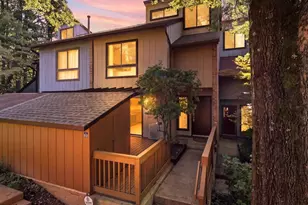
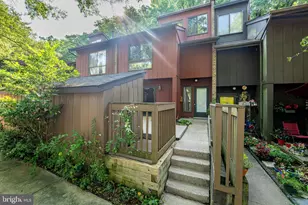
- Architectural Style: Contemporary
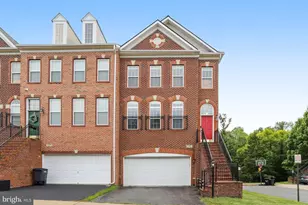
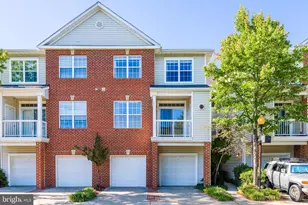
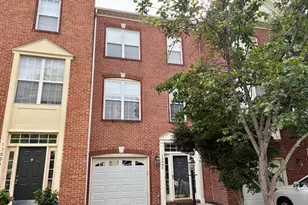
- Structure Type: Interior Row/Townhouse
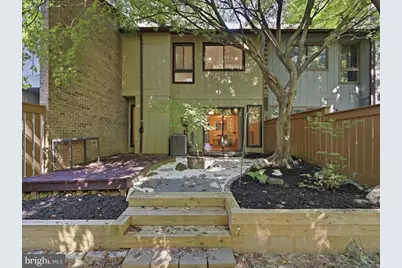
- Construction: Brick, Wood Siding
- Foundation: Slab
- Stories Description: Main, Upper 1
- Square Feet: 1,729
- Sq. Ft. Source: Assessor
- Living Area: 1,729 Sq. Ft.
- Finished Above Grnd: 1,729 Sq. Ft.
- Year Built: 1972
- Year Built Source: Assessor
Lot Features
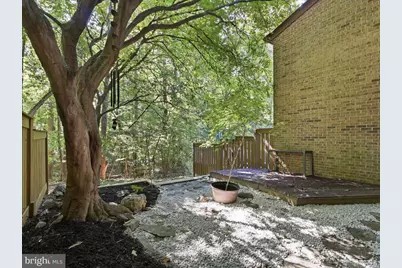
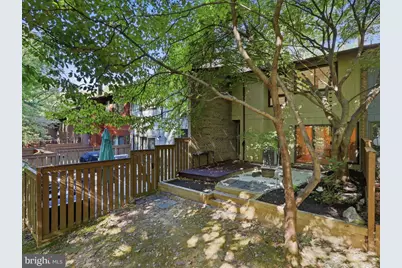
- Lot Size (Acres): 0.03
- Lot Size (Sq. Ft.): 1,509
- Lot Size Source: Assessor
- Zoning: 370
Financial Considerations
- Price Per Sq. Ft.: $341.24
- Association Fee: $142
- Assoc Fee Freq.: Monthly
- Assessment Year: 2026
- City/TownTax Freq: Annually
- County Tax: $6,538
- County Tax Freq: Annually
- Tax w/Assessment: $583,760
- Tax Amount: $7,008
- Tax Year: 2026
- Tax Total Finished Sq. Ft.: 1729
Disclosures and Reports
- Ownership: Fee Simple
- Section: 34
- Lot Number: 8
Listed by Berkshire Hathaway HomeServices PenFed Realty, Daniele M Yeonas














![[Address not provided], Herndon, VA 20170 - Photo 1](https://m1.cbhomes.com/p/343/VAFX2322310/5978E41B85d0483/s23cc.webp)