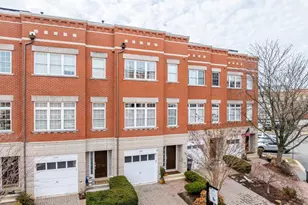
This is a carousel with tiles that activate property listing cards. Use the previous and next buttons to navigate.
1/1
$860,000
This is a carousel with tiles that activate property listing cards. Use the previous and next buttons to navigate.
1/1
Property Description
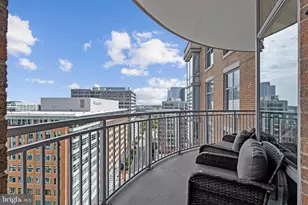
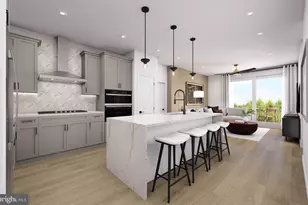
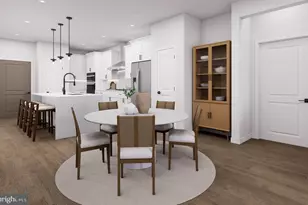
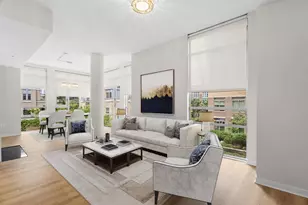
Showings only between 12 noon and 6 p.m. daily. This exceptional condo offers all the amenities you are looking for in an amazing, sought-after location in one of Northern Virginia's most coveted locations. And, the price was just reduced too! Enjoy panoramic skyline views from floor-to-ceiling windows and glass doors! The private balcony is the ideal place to sip your morning coffee or toast your evening glass of wine. Upon entry you will be amazed by the large open spaces inside, offering many different options. The attached builder's floorplan gives another idea, but it's yours to decide. Step into the beautifully appointed kitchen that blends style and functionality. Gleaming stainless steel appliances complement rich granite countertops, creating an elegant and practical workspace. The 42" cabinetry provides abundant storage and the two cabinets with glass fronts include interior lighting to show off those special pieces. The volcanic tile back splash also covers the base of the bar area that is lit by pendants. Updates include a 2 year old refrigerator, a 4 year old dishwasher and a replaced kitchen faucet. The Speed Queen washer and dryer are just 1.5 years old. The table area offers a beautiful western view - very special in fall colors - and a floor-to-ceiling window. The glass door leads to the private balcony overlooking the vibrant Town Center with sweeping views. Sip your coffee here in the morning and unwind with a glass of wine in the evening. The balcony is a front row seat to the energy of Reston's Town Center. The living room includes triple floor-to-ceiling glass windows abutting the balcony. It's the perfect place to entertain friends or relax after a busy day. Another large space at the entrance to the condo is very versatile, and easily can be the dining room, an office space or a den. At the end of the day you can retreat to the primary suite designed for comfort and relaxation. The customized walk-in closet offers abundant and thoughtful storage with built-in shelving, drawers and hanging space. The luxurious en-suite bathroom features an expansive granite-topped double vanity, a private commode space and a separate shower and soaking tub. The second bedroom also offers a walk-in closet and is adjacent to another full bathroom with a separate shower, a commode and a granite-topped vanity. From the second bedroom a glass door leads to the balcony. Two deeded garage parking spaces convey with the residence, and one of them has a difficult-to-find EV charging station. There are electric motorized shades on all interior windows and there's an added black-out shade in the primary suite. The carpeting in both bedrooms is brand new. Other updates include Lutron Casetta switches replaced, main bathroom lighting over the sinks and pendant covers at the bar area custom made by the owner. All overhead lighting is now LED. The control board in the HVAC system has been replaced and the HVAC system is inspected every year. Access is from the hallway door to the right of the main entry. Life in Midtown has exceptional amenities including a resort-style swimming pool with loungers, umbrellas, tables and a life guard, a state-of-the-art fitness center, private screening room, a game room, and an elegant party and conference room with a catering kitchen. There's lots to do here including a book club, and movie nights. A concierge team is on hand if you need assistance. And in the event of out-of-town visitors there are two suites where residents can book occupancy. A property manager is on site Monday through Friday from 9 a.m. to 5 p.m. and a concierge is available 24-7. Beyond your door Reston's Town Center offers a vibrant, walkable space with great shopping, amazing restaurants, a theatre, free concerts in summer and ice skating in winter, an amazing art center, an Apple Store and artisan ice cream shops. Its safe to say you will love living here!
Full Property Details
Full Property Details for 11990 Market St #1403
General
- Sold For: $860,000
- HOA FEE: $1,246/month
- Taxes: $9,077 (2025)
- Status: Closed
- Type: Condo
- Source: BrightMLSMidAtlantic
- MLS ID: VAFX2329300
- Added to Site: 59 day(s) ago
Interior
- Rooms/Areas: Living Room, Dining Room, Primary Bedroom, Bedroom 2, Kitchen, Foyer, Office, Bathroom 2, Primary Bathroom
- Interior Features: Built-Ins, Carpet, Ceiling Fan(s), Family Room Off Kitchen, Floor Plan - Open, Primary Bath(s), Recessed Lighting, Upgraded Countertops, Window Treatments, Bar, Bathroom - Walk-In Shower, Bathroom - Soaking Tub, Entry Level Bedroom, Kitchen - Eat-In, Walk-in Closet(s), Wet/Dry Bar
- Appliances: Dishwasher, Disposal, Dryer, Dryer - Electric, Exhaust Fan, Icemaker, Oven - Self Cleaning, Oven - Single, Oven/Range - Electric, Refrigerator, Stainless Steel Appliances, Stove, Washer
- Flooring: Engineered Wood, Carpet, Ceramic Tile
Rooms
Bathrooms
- Total Bathrooms: 2
- Full Bathrooms: 2
- Main Floor Baths: 2
- Main - Full Baths: 2
Bedrooms
- Total Bedrooms: 2
- Bedrooms Main & Up: 2
Other Rooms
- Laundry: Dryer In Unit, Washer In Unit
Additional Information
- Shared Amenities: Elevator, Exercise Room, Fitness Center, Guest Suites, Hot tub, Meeting Room, Party Room, Pool - Outdoor, Reserved/Assigned Parking, Swimming Pool, Concierge, Game Room, Library, Security, Common Grounds
- Shared Pool: Yes
- Pool: Yes
- Security/Safety: Desk in Lobby, Monitored, Resident Manager, Security System, Smoke Detector
Exterior
- Exterior Features: BBQ Grill, Exterior Lighting, Sidewalks, Street Lights, Extensive Hardscape
- Porch/Patio/Deck: Deck(s), Balcony
Parking
- Garage: Yes
- Garage Spaces: 2
- Assigned Spaces: 2
- Total Spaces: 2
- Parking Features: Assigned, Asphalt Driveway, Electric Vehicle Charging Station(s)
- Parking Type: Parking Garage
- Garage Description: Basement Garage, Garage - Side Entry, Underground
Location
- County: FAIRFAX
- Subdivision: MIDTOWN AT RESTON TOWN CENTER
- Building Name: MIDTOWN AT RESTON TOWN C
- Driving Directions: From Tysons Corner, west on Dulles Toll Road, exit on and take Reston Parkway north, left on Bluemont Way, right on Library, left on Market Street to 11990 on right. To park drive to end of block and turn right on St. Francis Street, immediately turn right into parking garage. Drive straight ahead to end, and turn right again. Park in non-reserved spaces on end cement wall. Take elevator to Town Center, and turn right to enter Midtown and access the lockbox at the front desk.
School Information
- School District: Fairfax County Public Schools
Community
- Assoc. Fees Include: Common Area Maintenance, Ext Bldg Maint, Gas, Lawn Maintenance, Management, Pool(s), Sewer, Trash, Water, Snow Removal, Reserve Funds, Parking Fee
- Pets Allowed: Yes
- Pets: Dogs OK, Cats OK
Heating & Cooling
- Central air: Yes
- Cooling Type: Ceiling Fan(s), Central A/C, Heat Pump(s), Programmable Thermostat
- Cooling Fuel: Electric
- Heating Type: Forced Air, Programmable Thermostat, Heat Pump(s)
- Heating Fuel: Electric
- Water Heater: Electric
Utilities
- Sewer: Public Sewer
- Water: Public
- Utility Description: Cable TV Available, Phone Available, Natural Gas Available, Sewer Available, Under Ground, Water Available, Electric Available
Structural Information
- Architectural Style: Contemporary
- Structure Type: Hi-Rise 9+ Floors
- Builder: Kettler
- Model: Monaco
- Construction: Brick, Combination
- Walls/Ceilings: 9'+ Ceilings, Dry Wall
- Windows: Double Pane, Screens
- Entry Floor Number: 14
- Stories Description: Main
- Square Feet: 1,426
- Sq. Ft. Source: Assessor
- Living Area: 1,426 Sq. Ft.
- Finished Above Grnd: 1,426 Sq. Ft.
- Year Built: 2006
- Year Built Source: Assessor
- Property Condition: Excellent
Lot Features
- Zoning: 372
Financial Considerations
- Price Per Sq. Ft.: $624.12
- Condo Fee: $1,246
- Condo Fee Freq: Monthly
- Assessment Year: 2026
- City/TownTax Freq: Annually
- County Tax: $8,323
- County Tax Freq: Annually
- Tax w/Assessment: $743,120
- Tax Amount: $9,077
- Tax Year: 2025
- Terms: Standard Sale
- Tax Total Finished Sq. Ft.: 1426
Disclosures and Reports
- Ownership: Condominium
- Condo: Yes
- Inclusions: Electric shades on balcony doors and windows with a black-out shade added to the primary bedroom, 3 bar stools, TV and cabinetry if purchaser desires, Lutron switches added 1 year ago, LED strip in desk/office area
Listed by Long & Foster Real Estate, Inc., Bonnie L Haukness
Sold by Corcoran McEnearney, Ann P McClure and Corcoran McEnearney, Felicia Cook

Get Pre-Approved Today
Schools
Schools serving 11990 Market St #1403
School District:Fairfax County Public Schools
| Name | Grades | Distance |
|---|---|---|
Lake Anne Elementary School 11510 North Shore Drive, Reston, VA 20190 | PK-6 | 0.9 mi |
Hughes Middle School 11401 Ridge Heights Road, Reston, VA 20191 | 7-8 | 2 mi |
South Lakes High School 11400 South Lakes Drive, Reston, VA 20191 | 9-12 | 2.1 mi |
Disclaimer:
School attendance boundaries provided by ATTOM Data Solutions and are for reference only. Contact the school directly to verify enrollment eligibility.
Price & Sales History for 11990 Market St #1403
Date
Details
Price
Change
Source
9/21/2026
Sold
$860,000
-3.37%
MLS
8/01/2026
Price Reduced
$890,000
-5.82%
MLS
7/28/2026
Listed
$945,000
—
MLS
Disclaimer: Historical sales information is derived from public records provided by the county offices. Information is not guaranteed and should be independently verified.
11990 Market Street #1403, Reston, VA 20190 (MLS# VAFX2329300) is a Condo property that was sold at $860,000 on September 21, 2026. Want to learn more about 11990 Market Street #1403? Do you have questions about finding other Condo real estate for sale in Reston? You can browse all Reston real estate or contact a Coldwell Banker agent to request more information.