This is a carousel with tiles that activate property listing cards. Use the previous and next buttons to navigate.
1/76
$630,000
This is a carousel with tiles that activate property listing cards. Use the previous and next buttons to navigate.
1/76
Property Description
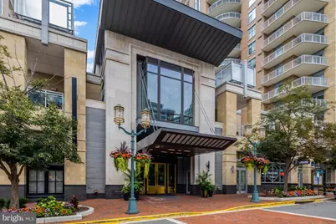
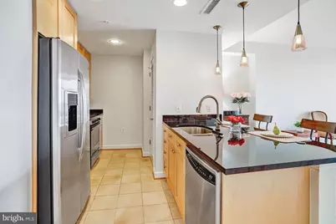
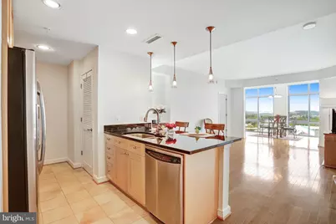
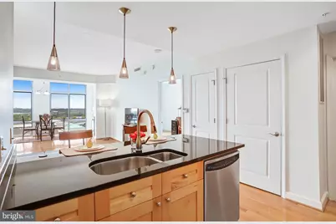
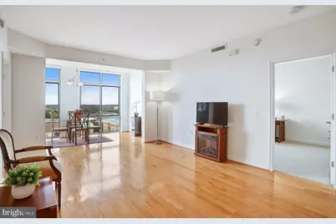
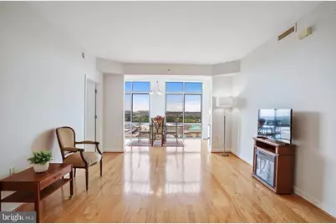
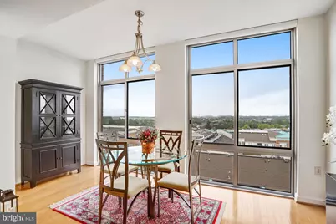
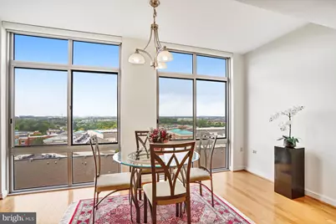
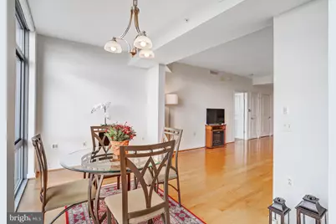
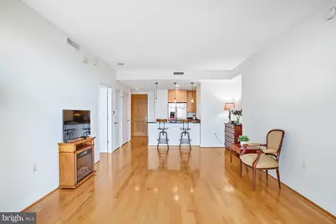
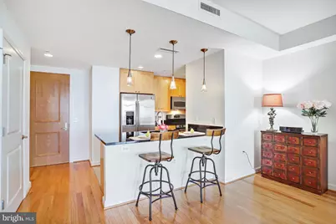
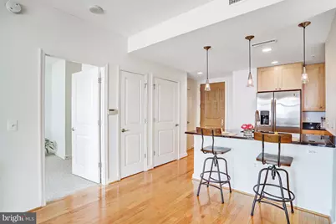
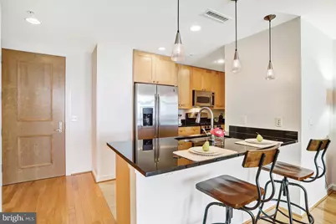
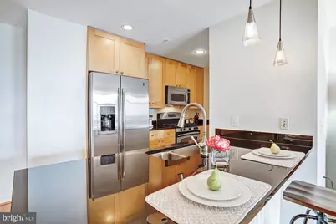
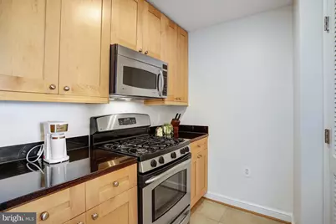
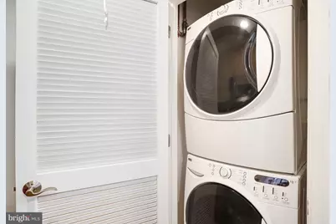
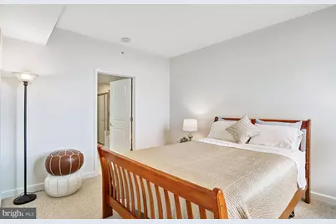
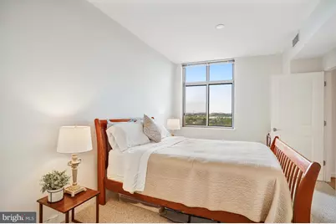
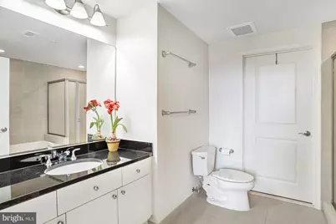
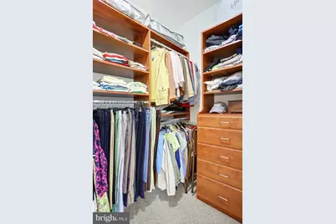
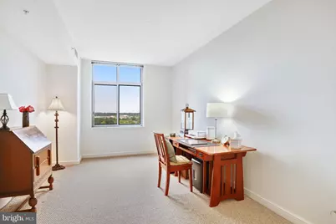
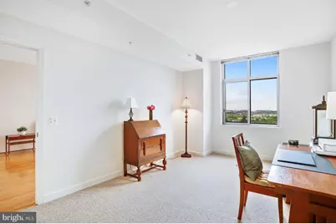
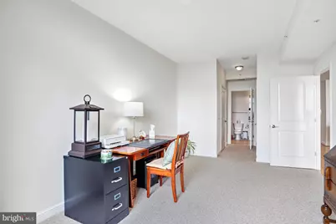
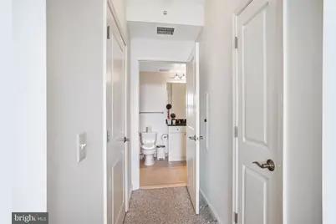
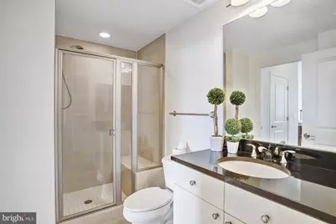
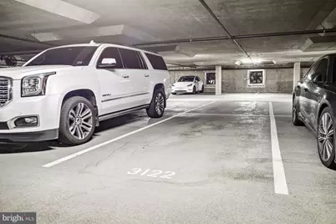
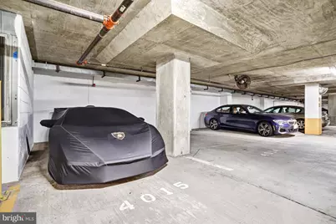
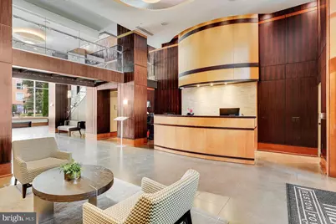
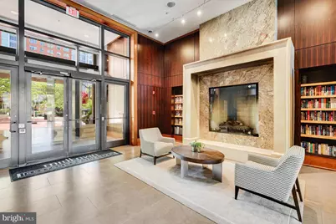
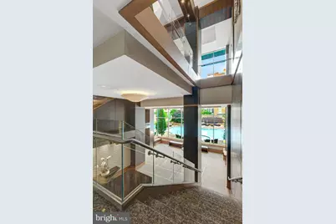
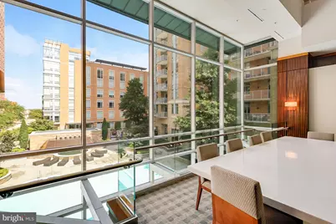
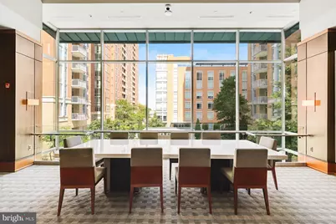
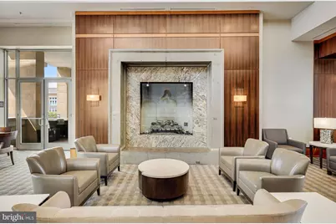
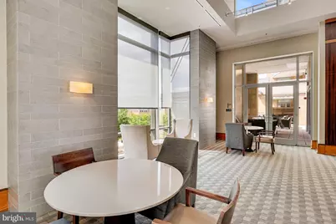
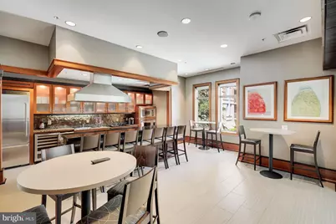
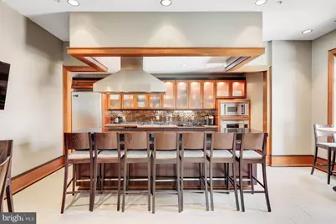
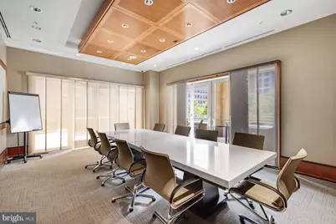
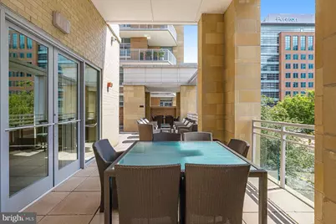
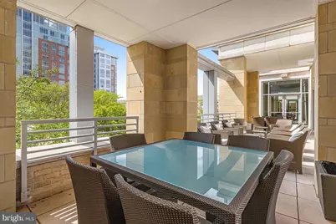
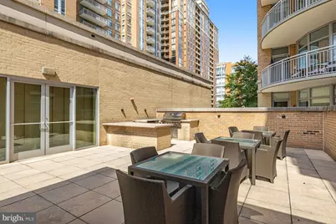
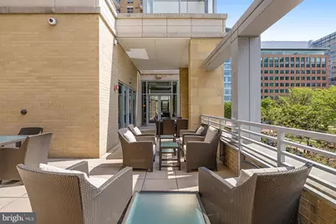
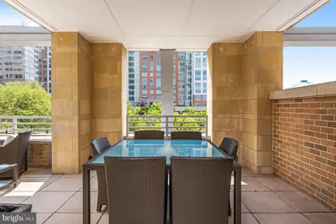
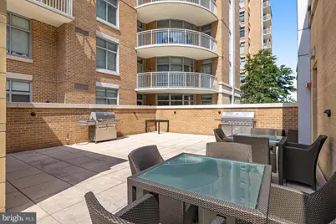
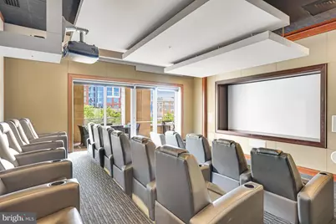
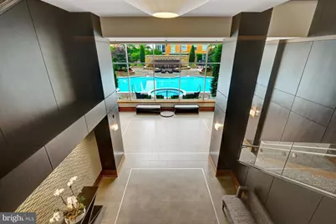
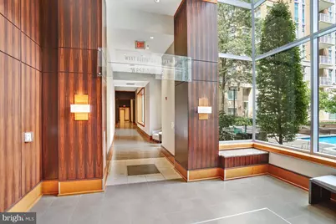
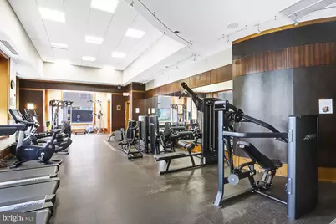
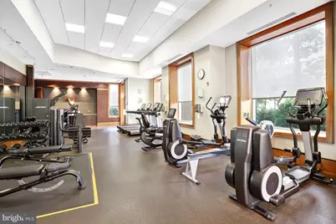
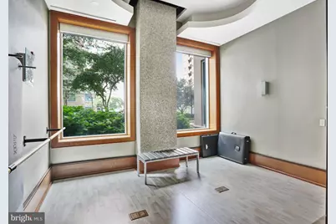
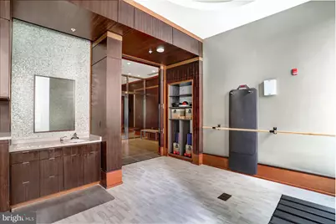
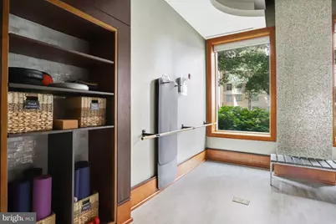
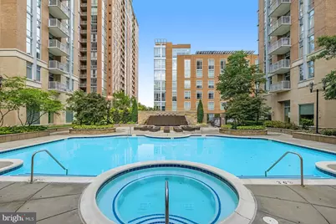
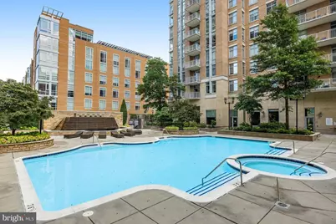
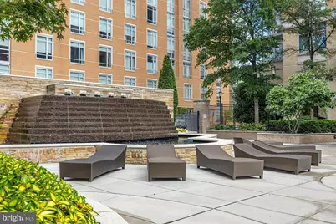
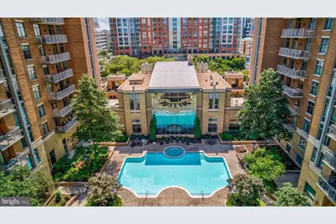
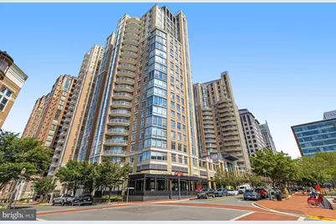
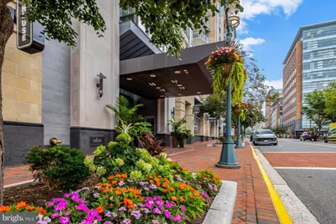
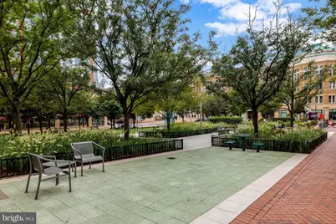
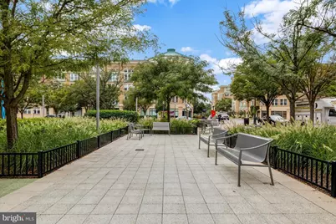
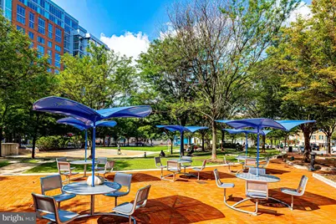
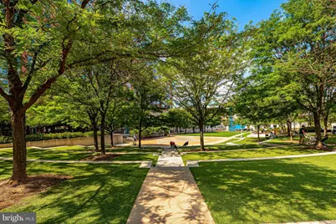
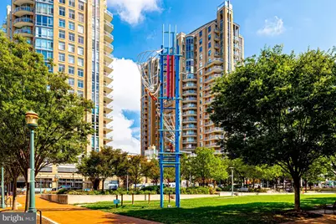
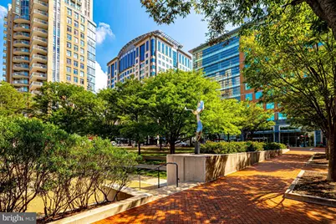
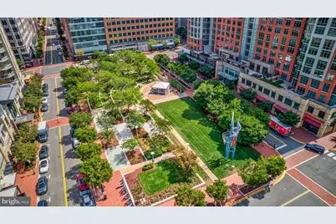
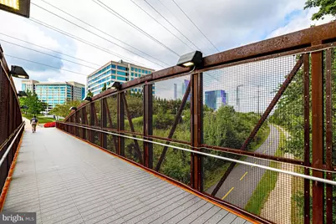
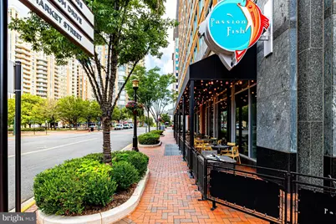
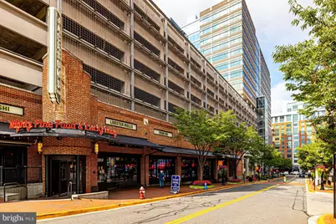
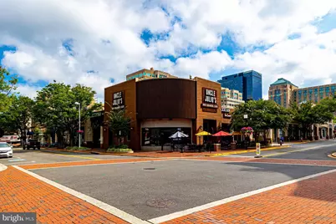
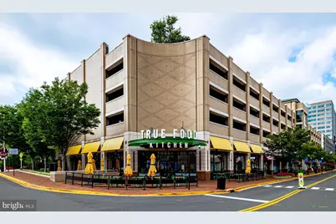
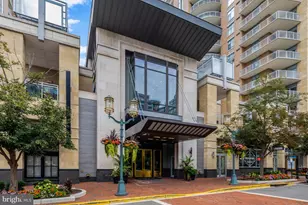
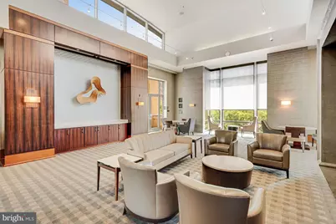
Experience elevated living in this beautifully maintained 2-bedroom, 2-bath residence at Midtown at Reston Town Center. Offering 1,169 square feet of light-filled living space, this home is ideally positioned to capture expansive western views and beautiful sunset vistas from the living and dining areas; both bedrooms also enjoy this impressive outlook. The open kitchen features maple cabinetry, granite countertops, stainless steel appliances, gas cooking and a breakfast bar. Spacious living and dining areas showcase beautiful hardwood floors and an abundance of natural light. The primary suite offers a private bath and a large walk-in closet with a custom organization system. The second bedroom features its own walk-in closet, a dedicated linen closet, and direct access to a dual-entry bathroom. Additional features include a full-size washer and dryer with automatic water detection and shutoff, electronic shades in the dining room, and well-maintained systems and appliances. Two deeded garage parking spaces convey with the residence. Midtown offers an exceptional collection of amenities designed for both relaxation and convenience, including 24-hour concierge service, on-site management, a resort-style outdoor pool and hot tub, fitness center, private movie theater, library, conference room, elegant Great Room, guest suites, and outdoor terraces with grilling areas. Ideally situated in the heart of Reston Town Center, residents are surrounded by an outstanding selection of restaurants, shopping and entertainment, with nearby parks, the W&OD Trail and Reston Town Center Metro Station adding to the convenience. Easy access to the Dulles Toll Road, Route 7, Fairfax County Parkway and Dulles International Airport makes commuting and travel effortless.
Full Property Details
Full Property Details for 11990 Market St #814
General
- Price: $630,000
- HOA FEE: $1,028/month
- Taxes: $6,531 (2025)
- Status: Active
- Type: Condo
- Source: BrightMLSMidAtlantic
- MLS ID: VAFX2334280
- Updated: 11/2/2026
- Days on Market: 41 days
- Added to Site: 47 day(s) ago
Interior
- Interior Features: Bathroom - Stall Shower, Bathroom - Soaking Tub, Dining Area, Floor Plan - Open, Kitchen - Galley, Primary Bath(s), Upgraded Countertops, Walk-in Closet(s), Wood Floors, Carpet
- Appliances: Built-In Microwave, Dishwasher, Disposal, Dryer, Exhaust Fan, Humidifier, Icemaker, Oven/Range - Gas, Refrigerator, Stainless Steel Appliances, Washer
Rooms
Bathrooms
- Total Bathrooms: 2
- Full Bathrooms: 2
- Main Floor Baths: 2
- Main - Full Baths: 2
Bedrooms
- Total Bedrooms: 2
- Bedrooms Main & Up: 2
Additional Information
- Shared Amenities: Common Grounds, Concierge, Elevator, Exercise Room, Fax/Copying, Fitness Center, Guest Suites, Hot tub, Library, Meeting Room, Party Room, Pool - Outdoor, Reserved/Assigned Parking, Security
- Shared Pool: Yes
- Pool: Yes
Exterior
- Exterior Features: BBQ Grill, Sidewalks, Street Lights
Parking
- Garage: Yes
- Garage Spaces: 2
- Assigned Spaces: 2
- Total Spaces: 2
- Parking Features: Assigned, Heated, Lighted Parking, Parking Fee, Parking Space Conveys
- Parking Type: Parking Garage
- Garage Description: Garage - Side Entry, Garage Door Opener, Underground
Location
- County: FAIRFAX
- Subdivision: MIDTOWN AT RESTON TOWN CENTER
- Building Name: MIDTOWN AT RESTON TOWN C
- Cross Streets: St. Francis
- Driving Directions: Dulles Toll Road West to Reston Parkway North, L Bluemont Way, R St. Francis Street, Cross over Market Street, turn right into underground retail parking garage. Park free on G-1 Level. Take the Market Street elevator to the 1st floor. Turn right to 11990 Market Street and the lockbox is at the front desk with the concierge. Unit #814 is located in the West Tower.
School Information
- School District: Fairfax County Public Schools
- Elementary School: Lake Anne
- Middle School: Hughes
- High School: South Lakes
Community
- Assoc. Fees Include: Common Area Maintenance, Ext Bldg Maint, Gas, Management, Parking Fee, Pool(s), Reserve Funds, Sewer, Snow Removal, Trash, Water
- Pets Allowed: Yes
- Pets: Cats OK, Dogs OK, Number Limit
Heating & Cooling
- Central air: Yes
- Cooling Type: Central A/C
- Cooling Fuel: Electric
- Heating Type: Heat Pump(s)
- Heating Fuel: Electric
- Water Heater: Other
Utilities
- Sewer: Public Sewer
- Water: Public
Structural Information
- Architectural Style: Contemporary
- Structure Type: Hi-Rise 9+ Floors
- Architect: RTKL Architecture and Lessard Design
- Builder: Kettler
- Model: Windom
- Construction: Concrete, Brick
- Entry Floor Number: 8
- Stories Description: Main
- Square Feet: 1,169
- Sq. Ft. Source: Assessor
- Living Area: 1,169 Sq. Ft.
- Finished Above Grnd: 1,169 Sq. Ft.
- Year Built: 2006
- Year Built Source: Assessor
- Property Condition: Excellent
Lot Features
- Zoning: 372
Financial Considerations
- Price Per Sq. Ft.: $538.92
- Condo Fee: $1,028
- Condo Fee Freq: Monthly
- Other Fee: $300
- Other Fee Freq.: One Time
- Assessment Year: 2026
- City/TownTax Freq: Annually
- County Tax: $5,988
- County Tax Freq: Annually
- Tax w/Assessment: $534,640
- Tax Amount: $6,531
- Tax Year: 2025
- Tax Total Finished Sq. Ft.: 1169
Disclosures and Reports
- Ownership: Condominium
- Condo: Yes
Listed by Weichert, REALTORS, Deborah N Gibbons
Get Pre-Approved Today
Schools
Schools serving 11990 Market St #814
School District:Fairfax County Public Schools
| Name | Grades | Distance |
|---|---|---|
Lake Anne Elementary School 11510 North Shore Drive, Reston, VA 20190 | PK-6 | 0.9 mi |
Hughes Middle School 11401 Ridge Heights Road, Reston, VA 20191 | 7-8 | 2 mi |
South Lakes High School 11400 South Lakes Drive, Reston, VA 20191 | 9-12 | 2.1 mi |
Disclaimer:
School attendance boundaries provided by ATTOM Data Solutions and are for reference only. Contact the school directly to verify enrollment eligibility.
Price & Sales History for 11990 Market St #814
Date
Details
Price
Change
Source
10/25/2026
Price Reduced
$630,000
-1.56%
MLS
9/23/2026
Listed
$640,000
4.07%
MLS
8/04/2014
Sold
$615,000
—
Public Record
Disclaimer: Historical sales information is derived from public records provided by the county offices. Information is not guaranteed and should be independently verified.
Tax History
Tax History for 11990 Market St #814
Year
Property Taxes
Change
Tax Assessment
Change
2025
$6,174
3%
$504,380
3%
2024
$6,006
11%
$489,690
8%
2023
$5,425
-1%
$453,420
—
2022
$5,493
-2%
$453,420
—
2021
$5,629
-3%
$453,420
-2%
2020
$5,790
-13%
$462,670
-13%
2019
$6,655
7%
$531,800
-2%
2018
$6,239
-12%
$542,490
39%
2017
$7,117
—
$391,620
-34%
2016
$7,103
21%
$589,180
17%
2015
$5,857
—
$503,570
—
2014
$5,844
10%
$503,570
9%
2013
$5,327
—
$461,990
—
Disclaimer: Historical tax information is derived from public records provided by the county offices. Information is not guaranteed and should be independently verified.
Estimate the Cost
Estimate the Cost for 11990 Market St #814
11990 Market Street #814, Reston, VA 20190 (MLS# VAFX2334280) is a Condo property with 2 bedrooms and 2 full bathrooms. 11990 Market Street #814 is currently listed for $630,000 and was received on September 23, 2026. Want to learn more about 11990 Market Street #814? Do you have questions about finding other Condo real estate for sale in Reston? You can browse all Reston real estate or contact a Coldwell Banker agent to request more information.