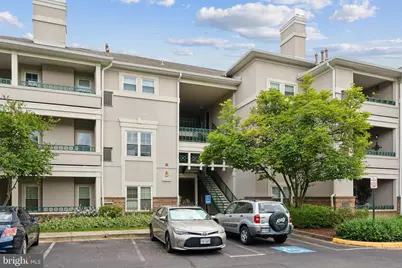
This is a carousel with tiles that activate property listing cards. Use the previous and next buttons to navigate.
1/1
$2,250
This is a carousel with tiles that activate property listing cards. Use the previous and next buttons to navigate.
1/1
Property Description
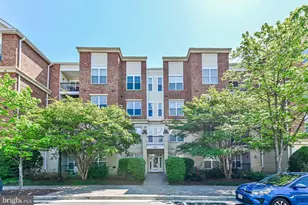
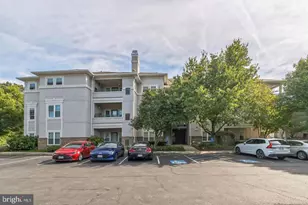
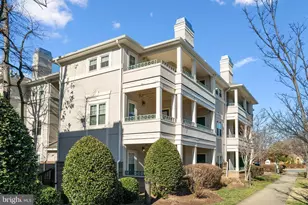
Welcome to 12020 Taliesin Pl #14-a stylish and well-maintained 1-bedroom, 1-bath condo in the heart of Reston. This ground-floor unit offers 767 sq ft of comfortable living space, freshly painted and featuring hardwood-style floors throughout. The open-concept layout includes a spacious living and dining area with a cozy gas fireplace and built-in shelving. The kitchen is equipped with granite countertops, stainless steel appliances, and a tiled floor-perfect for everyday cooking or entertaining. Step outside through the sliding glass doors to a private covered balcony-ideal for morning coffee or winding down in the evening. The bedroom is generously sized and includes a large walk-in closet with a custom closet system for maximum storage. The bathroom has been updated with tile, and there's a full-sized washer and dryer in-unit for added convenience. Other thoughtful touches include central A/C, ceiling fan, and a UV light installed in the HVAC system for improved air quality. This move-in-ready unit blends comfort and function with low-maintenance living-all in a secure, pet-friendly building with professional management. Whether you're a first-time buyer, downsizer, or investor, this condo offers modern comfort in a prime Reston location. Move in Fee- $150 All applicants much meet the following criteria 1. Verifiable gross income of at least 3x the monthly rent 2. Credit score of 675 or above 3. No evictions of landlords judgements 4. Application with more favorable terms will be processed first This includes but is not limited to: No pets, longer lease, higher rent offered vs list price. Applications will be evaluated based on qualifications met, not necessarily in the order received.
Full Property Details
Full Property Details for 12020 Taliesin Pl #14
General
- Rent: $2,250
- Status: Closed
- Type: Condo
- Source: BrightMLSMidAtlantic
- MLS ID: VAFX2250650
- Added to Site: 329 day(s) ago
Rental Information
- Max. Lease (Mths): 24
- Min. Lease (Mths): 12
Interior
- Rooms/Areas: Living Room, Dining Room, Kitchen, Foyer, Bedroom 1, Laundry, Bathroom 1
- Fireplace: Yes
- Number of Fireplaces: 1
Rooms
Bathrooms
- Total Bathrooms: 1
- Full Bathrooms: 1
- Main Floor Baths: 1
- Main - Full Baths: 1
Bedrooms
- Total Bedrooms: 1
- Bedrooms Main & Up: 1
- Bedroom 1: Bedroom 1, Main
Other Rooms
- Foyer/Entry: Foyer, Main
- Living Room: Living Room, Main
- Kitchen: Kitchen, Main
- Dining Room: Dining Room, Main
- Laundry: Main
Additional Information
- Shared Amenities: Club House, Common Grounds, Fitness Center, Meeting Room, Pool - Outdoor
- Shared Pool: Yes
- Pool: Yes
Parking
- Parking Type: Parking Lot
Location
- County: Fairfax
- Development Name: Oak Park Condo
- Subdivision: Oak Park Condo
- Driving Directions: Off Bowman Towne Dr
School Information
- School District: Fairfax County Public Schools
- High School: South Lakes
Community
- Assoc. Fees Include: Common Area Maintenance, Ext Bldg Maint, Management, Sewer, Trash, Water, Snow Removal
- Pets Allowed: Yes
- Pets: Case by Case Basis
Heating & Cooling
- Central air: Yes
- Cooling Type: Central A/C, Ceiling Fan(s)
- Cooling Fuel: Electric
- Heating Type: Forced Air
- Heating Fuel: Natural Gas
- Water Heater: Natural Gas
Utilities
- Sewer: Public Septic, Public Sewer
- Water: Public
Structural Information
- Architectural Info: Contemporary
- Architectural Style: Contemporary
- Structure Type: Garden 1 - 4 Floors
- Construction: Stucco
- Entry Floor Number: 1
- Stories/Levels: 0
- Stories Description: Main
- Square Feet: 767
- Sq. Ft. Source: Assessor
- Living Area: 767 Sq. Ft.
- Year Built: 1993
- Year Built Source: Assessor
Lot Features
- Lot Size Source: Assessor
- Zoning: 372
Financial Considerations
- Price Per Sq. Ft.: $2.93
- Move In Fee: Yes
- Move In Fee: $150
- Security Deposit: $2,250
- Pet Deposit: $500
- Tax Total Finished Sq. Ft.: 767
Disclosures and Reports
- Ownership: Other
- Condo: Yes
Listed by Samson Properties, Mike Rutledge
Sold by Compass, Brooke Marie Zannino

Schools
Schools serving 12020 Taliesin Pl #14
School District:Fairfax County Public Schools
| Name | Grades | Distance |
|---|---|---|
Lake Anne Elementary School 11510 North Shore Drive, Reston, VA 20190 | PK-6 | 0.8 mi |
Hughes Middle School 11401 Ridge Heights Road, Reston, VA 20191 | 7-8 | 2.2 mi |
South Lakes High School 11400 South Lakes Drive, Reston, VA 20191 | 9-12 | 2.3 mi |
Disclaimer:
School attendance boundaries provided by ATTOM Data Solutions and are for reference only. Contact the school directly to verify enrollment eligibility.
Price History for 12020 Taliesin Pl #14
Date
Details
Price
Change
Source
8/01/2025
Sold
$2,250
—
MLS
7/03/2025
Price Increased
$2,250
12.5%
MLS
7/02/2025
Listed
$2,000
—
MLS
Disclaimer: Historical sales information is derived from public records provided by the county offices. Information is not guaranteed and should be independently verified.
12020 Taliesin Place #14, Reston, VA 20190 (MLS# VAFX2250650) is a Condo property that was sold at $2,250 on August 01, 2025. Want to learn more about 12020 Taliesin Place #14? Do you have questions about finding other real estate for sale or rent in Reston? You can browse all Reston rentals or contact a Coldwell Banker agent to request more information.