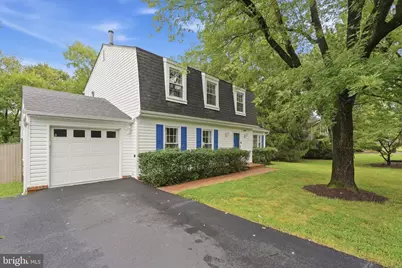
This is a carousel with tiles that activate property listing cards. Use the previous and next buttons to navigate.
1/1
$966,100
This is a carousel with tiles that activate property listing cards. Use the previous and next buttons to navigate.
1/1
Property Description
Welcome to Stratton Woods! This beautiful three-story Colonial has been thoughtfully expanded and updated, offering an exceptional floor plan, spacious living areas, and an incredible fenced backyard setting. With approximately 900 square feet of additional living space, this home offers the flexibility and room today's buyers are looking for. The updated eat-in kitchen features granite countertops and stainless-steel appliances, creating a functional and inviting space for everyday living and entertaining. The main living areas are complemented by a wood-burning fireplace, fresh carpet, and fresh paint, giving the home a bright and refreshed feel. The walk-out lower level adds even more versatility, featuring a finished recreation room, ample storage, and a separate bonus room that can easily serve as a home office, gym, guest space, or flex room. Step outside and enjoy nearly half an acre of beautifully usable space. The backyard features a two-level deck, hardscape patio, fountain, fenced yard, and expansive flat lawn, creating multiple areas for outdoor entertaining, recreation, and relaxation. Located in Stratton Woods and outside the Reston Association, you'll enjoy the added benefit of no Reston Association fees while remaining close to everything Reston has to offer. Conveniently located near Route 267, the Silver Line Metro, Dulles International Airport, and just 2.5 miles from Reston Town Center, this home offers an ideal combination of space, privacy, and convenience. Thoughtfully expanded. Beautifully updated. Exceptionally located. This is a Stratton Woods home you won't want to miss!
Full Property Details
Full Property Details for 12404 Kings Lake Dr
General
- Sold For: $966,100
- HOA FEE: $185/month
- HOA FEE FREQ.: Quarterly
- Taxes: $9,919 (2025)
- Status: Closed
- Type: Single Family
- Source: BrightMLSMidAtlantic
- MLS ID: VAFX2337974
- Days on Market: 6 days
- Added to Site: 46 day(s) ago
Interior
- Fireplace: Yes
- Number of Fireplaces: 1
Rooms
Bathrooms
- Total Bathrooms: 4
- Full Bathrooms: 3
- Half Bathrooms: 1
- Upper Floor Baths: 2
- Upper - Full Baths: 2
- Main Floor Baths: 1
- Main - 1/2 Baths: 1
- Lower Floor Baths: 1
- Lower - Full Baths: 1
Bedrooms
- Total Bedrooms: 4
- Bedrooms Upper: 4
Parking
- Garage: Yes
- Garage Spaces: 1
- Total Spaces: 1
- Parking Type: Attached Garage
- Garage Description: Garage - Front Entry
Location
- County: FAIRFAX
- Subdivision: STRATTON WOODS
- Driving Directions: Off Rosedown Dr
School Information
- School District: Fairfax County Public Schools
Community
- Association: Yes
Heating & Cooling
- Central air: Yes
- Cooling Type: Central A/C, Ceiling Fan(s)
- Cooling Fuel: Electric
- Heating Type: Forced Air
- Heating Fuel: Natural Gas
- Water Heater: Natural Gas
Utilities
- Sewer: Other
- Water: Other
Structural Information
- Architectural Style: Colonial
- Structure Type: Detached
- Construction: Vinyl Siding
- Basement: Yes
- Basement Desc.: Fully Finished, Sump Pump
- Foundation: Permanent
- Stories Description: Lower 1, Main, Upper 1
- Square Feet: 3,891
- Sq. Ft. Source: Estimated
- Living Area: 3,891 Sq. Ft.
- Finished Above Grnd: 2,748 Sq. Ft.
- Finished Below Grnd: 1,143 Sq. Ft.
- Year Built: 1975
- Year Built Source: Assessor
Unit Information
Unit 1
- Bathrooms-Lower: 1
Lot Features
- Lot Size (Acres): 0.47
- Lot Size (Sq. Ft.): 20,269
- Lot Size Source: Assessor
- Zoning: 120
Financial Considerations
- Price Per Sq. Ft.: $342.03
- Association Fee: $555
- Assoc Fee Freq.: Quarterly
- Assessment Year: 2026
- City/TownTax Freq: Annually
- County Tax: $9,254
- County Tax Freq: Annually
- Tax w/Assessment: $826,210
- Tax Amount: $9,919
- Tax Year: 2025
- Terms: Standard Sale
- Tax Total Finished Sq. Ft.: 2492
Disclosures and Reports
- Ownership: Fee Simple
- Section: 2
- Lot Number: 193
Listed by Samson Properties, Sam H. Misleh and Samson Properties, Jason Cheperdak
Sold by Samson Properties, Bakr Alhashimi
Get Pre-Approved Today
Schools
Schools serving 12404 Kings Lake Dr
School District:Fairfax County Public Schools
| Name | Grades | Distance |
|---|---|---|
Dogwood Elementary School, Reston, VA 12300 Glade Drive, Reston, VA 20191 | PK-6 | 0.3 mi |
Hughes Middle School 11401 Ridge Heights Road, Reston, VA 20191 | 7-8 | 2.1 mi |
South Lakes High School 11400 South Lakes Drive, Reston, VA 20191 | 9-12 | 2 mi |
Disclaimer:
School attendance boundaries provided by ATTOM Data Solutions and are for reference only. Contact the school directly to verify enrollment eligibility.
Price & Sales History for 12404 Kings Lake Dr
Date
Details
Price
Change
Source
10/30/2026
Sold
$966,100
2.79%
MLS
9/24/2026
Listed
$939,900
—
MLS
Disclaimer: Historical sales information is derived from public records provided by the county offices. Information is not guaranteed and should be independently verified.
12404 Kings Lake Drive, Reston, VA 20191 (MLS# VAFX2337974) is a Single Family property that was sold at $966,100 on October 30, 2026. Want to learn more about 12404 Kings Lake Drive? Do you have questions about finding other Single Family real estate for sale in Reston? You can browse all Reston real estate or contact a Coldwell Banker agent to request more information.