Full Property Details for 1256 New Bedford Ln
General
- Rent: $9,000
- HOA FEE: $10/month
- HOA FEE FREQ.: Annually
- Status: Closed
- Type: Single Family
- Source: BrightMLSMidAtlantic
- MLS ID: VAFX2319218
- Added to Site: 89 day(s) ago
Rental Information
- Max. Lease (Mths): 36
- Min. Lease (Mths): 12
Interior
- Interior Features: Curved Staircase, Wainscotting, Crown Moldings, Wood Floors, Formal/Separate Dining Room, Kitchen - Gourmet, Kitchen - Island, Recessed Lighting, Family Room Off Kitchen, Kitchen - Eat-In, Built-Ins, Walk-in Closet(s), Primary Bath(s), Bathroom - Walk-In Shower, Bathroom - Soaking Tub, Wet/Dry Bar, Ceiling Fan(s)
- Fireplace: Yes
- Number of Fireplaces: 3
- Appliances: Built-In Microwave, Dryer, Washer, Cooktop, Dishwasher, Disposal, Freezer, Humidifier, Refrigerator, Icemaker, Oven/Range - Gas, Oven - Wall
- Flooring: Hardwood, Ceramic Tile, Carpet
Rooms
- Total Bathrooms: 5
- Full Bathrooms: 4
- Half Bathrooms: 1
- Upper Floor Baths: 3
- Upper - Full Baths: 3
- Main Floor Baths: 1
- Main - 1/2 Baths: 1
- Lower Floor Baths: 1
- Lower - Full Baths: 1
- Total Bedrooms: 6
- Bedrooms Upper: 4
- Bedrooms Lower: 2
- Laundry: Has Laundry, Upper Floor
Additional Information
- Pool: Yes
- Private Pool: Yes
- Pool Description: In Ground, Heated, Fenced, Pool/Spa Combo
- Spa: Yes
- Spa Description: Heated
- Security/Safety: Main Entrance Lock, Motion Detectors, Security System
Exterior
- Exterior Features: Extensive Hardscape, Exterior Lighting, Water Fountains
- Porch/Patio/Deck: Deck(s), Patio(s)
Parking
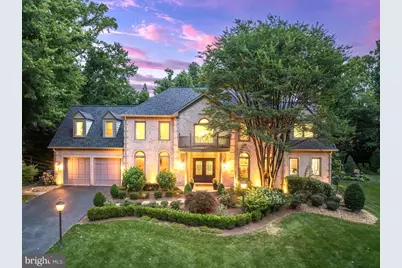
- Garage: Yes
- Garage Spaces: 2
- Total Spaces: 6
- Parking Features: Asphalt Driveway, Paved Driveway
- Parking Type: Attached Garage, Driveway
- Garage Description: Garage - Front Entry
Location
- County: FAIRFAX
- Subdivision: NEW BEDFORD
- Driving Directions: exit Dulles Toll Road on Whiele or turn left on baron cameran from route 7 westbound, turn on whiele, turn on new bedford, park in driveway; use GPS, drive carefully
School Information
- School District: Fairfax County Public Schools
Community
- Association: Yes
- Pets Allowed: Yes
- Pets: Case by Case Basis
Heating & Cooling
- Central air: Yes
- Cooling Type: Central A/C, Ceiling Fan(s)
- Cooling Fuel: Electric
- Heating Type: Forced Air
- Heating Fuel: Natural Gas
- Water Heater: Natural Gas
Utilities
- Sewer: Public Sewer
- Water: Public
Structural Information
- Architectural Style: Colonial
- Structure Type: Detached
- Construction: Combination, Brick
- Basement: Yes
- Basement Desc.: Fully Finished
- Foundation: Brick/Mortar
- Roof: Architectural Shingle
- Walls/Ceilings: 2 Story Ceilings, High
- Doors: French
- Stories Description: Lower 1, Main, Upper 1
- Square Feet: 6,130
- Sq. Ft. Source: Estimated
- Living Area: 6,030 Sq. Ft.
- Finished Above Grnd: 4,380 Sq. Ft.
- Finished Below Grnd: 1,650 Sq. Ft.
- Year Built: 1991
- Year Built Source: Assessor
- Property Condition: Excellent
Unit Information
- Bathrooms-Lower: 1
- Bedrooms-Lower: 2
Additional Structures
Lot Features
- Lot Size (Acres): 0.43
- Lot Size (Sq. Ft.): 18,775
- Lot Size Source: Assessor
- Zoning: 120
- Lot Description: No Thru Street, Cul-de-sac
- Fencing (Description): Aluminum, Decorative, Partially, Privacy, Rear, Split Rail
Financial Considerations
- Price Per Sq. Ft.: $2.05
- Association Fee: $120
- Assoc Fee Freq.: Annually
- Security Deposit: $9,000
- Pet Deposit: $350
- Tenant Pays: Cable TV, Electricity, Gas, HVAC Maintenance, Internet, Lawn/Tree/Shrub Care, Utilities - All, Water
- Tax Total Finished Sq. Ft.: 3849
Disclosures and Reports
- Ownership: Other
- Purchase Optional: Yes
Listed by Samson Properties, Joe Azer
Sold by Samson Properties, Meredith Lynch