
This is a carousel with tiles that activate property listing cards. Use the previous and next buttons to navigate.
1/56
$847,000 Just Listed
This is a carousel with tiles that activate property listing cards. Use the previous and next buttons to navigate.
1/56
Property Description
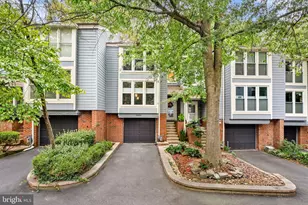
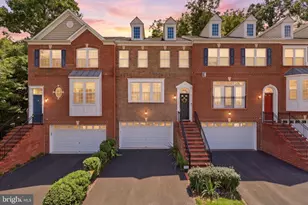
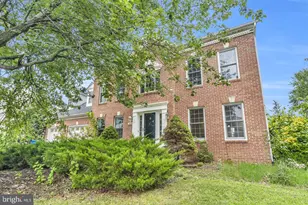
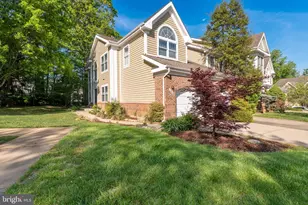
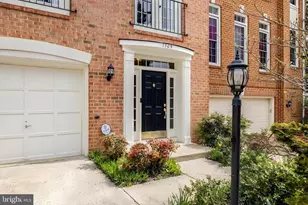
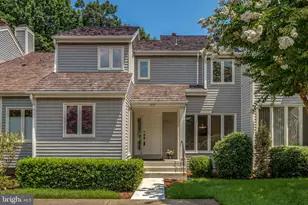
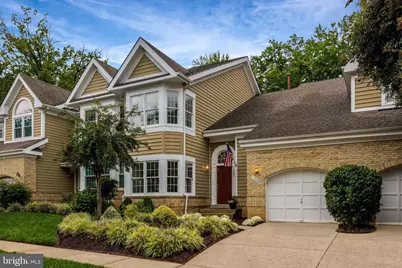
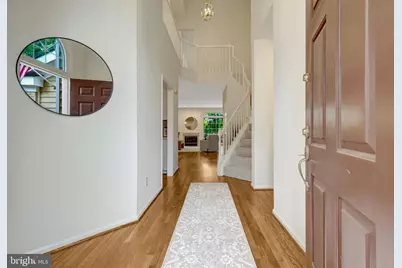
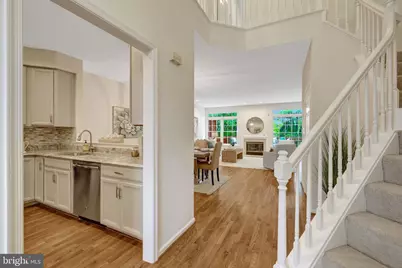
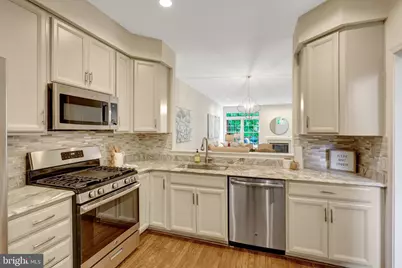
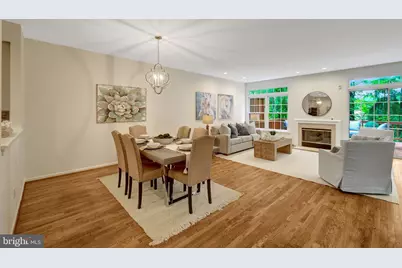
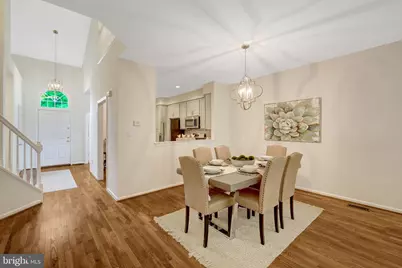
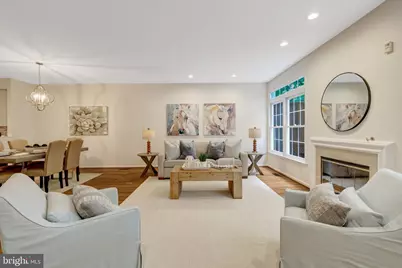
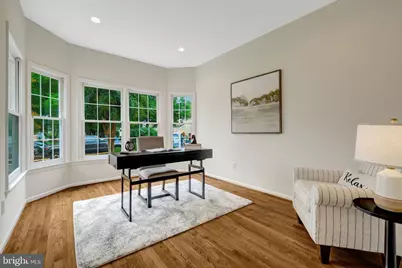
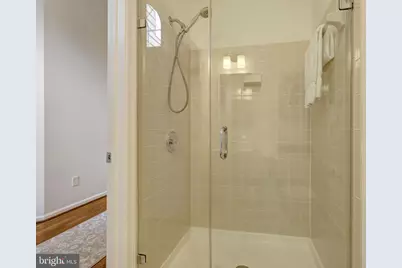
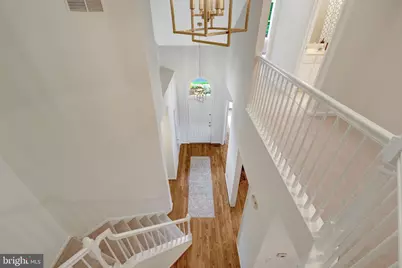
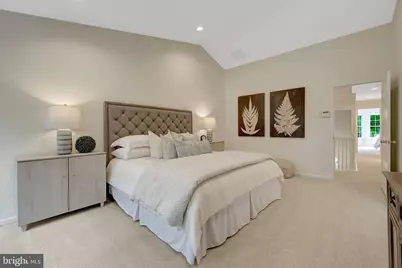
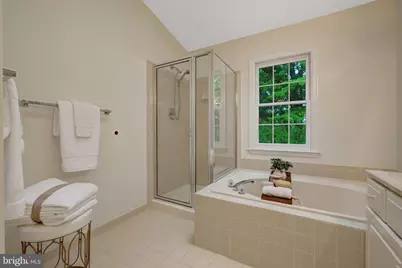
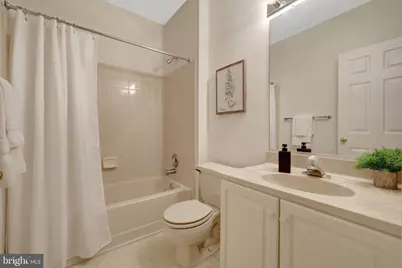
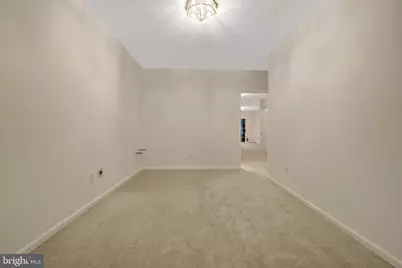
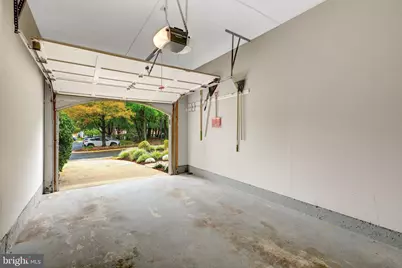
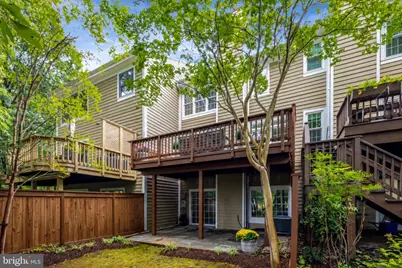
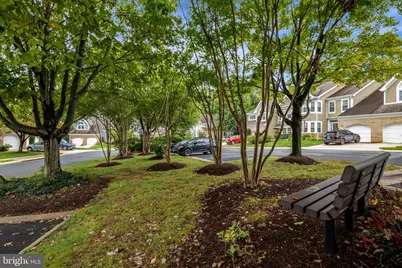
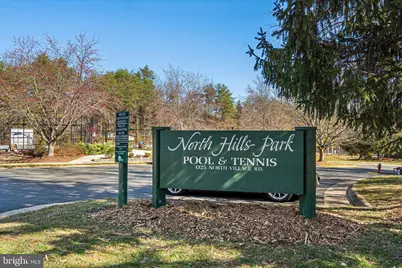
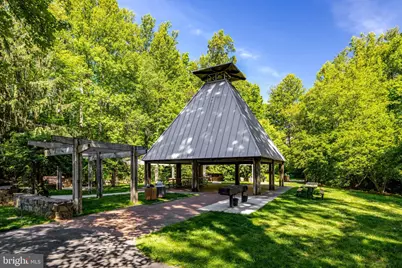
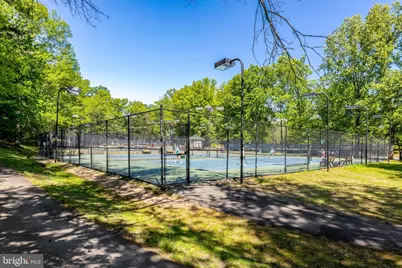
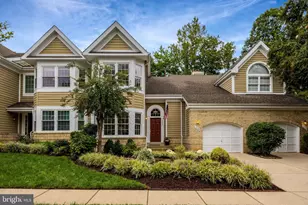
Welcome to 1258 Woodbrook Court in the desirable Heather Knoll Cluster. This three-bedroom, four-full-bath townhouse with a one-car garage offers nearly 3,000 square feet of finished living space, a flexible floor plan, and many recent updates. The entire home has been freshly painted, the main-level hardwood floors have been refinished, new carpet has been installed upstairs, and the yard has been professionally landscaped. The home backs to trees, providing a lovely natural backdrop. The main level offers an updated kitchen with marble countertops, stainless steel appliances, and plenty of cabinet space; a separate dining room; and a spacious living room with a gas fireplace. The living room opens to a large deck overlooking trees. A main-level bedroom also works well as a home office, with a full bath on this level. Upstairs are two bedrooms, two full baths, and an upper-level laundry area. The walkout lower level features an expansive recreation room with a wood-burning fireplace, a full bath, and a bonus room that could serve as guest space or an office. A flagstone patio provides another place to enjoy the outdoors. The community offers plenty of additional parking. Enjoy all of Reston's amenities, including multiple pools, tennis and pickleball courts, and miles of paved pathways. Reston Town Center is close by for dining, shopping, and community events. This North Reston location also provides convenient access to the Wiehle-Reston East Metro, Routes 7 and 267, and Dulles Airport.
Full Property Details
Full Property Details for 1258 Woodbrook Ct
General
- Price: $847,000
- HOA FEE: $245/month
- HOA FEE FREQ.: Quarterly
- Taxes: $9,707 (2025)
- Status: Active
- Type: Townhouse
- Source: BrightMLSMidAtlantic
- MLS ID: VAFX2318958
- Updated: 9/25/2026
- Added to Site: Today
Interior
- Rooms/Areas: Living Room, Dining Room, Primary Bedroom, Bedroom 2, Bedroom 3, Kitchen, Laundry, Recreation Room, Utility Room, Bathroom 2, Bathroom 3, Bonus Room, Primary Bathroom, Full Bath
- Interior Features: Combination Dining/Living, Crown Moldings, Entry Level Bedroom, Floor Plan - Open, Kitchen - Gourmet, Primary Bath(s), Recessed Lighting, Upgraded Countertops, Wood Floors
- Fireplace: Yes
- Number of Fireplaces: 2
- Fireplace(s): Gas/Propane, Screen, Wood
- Appliances: Dishwasher, Disposal, Exhaust Fan, Humidifier, Icemaker, Microwave, Oven - Self Cleaning, Oven/Range - Gas, Refrigerator, Water Heater - High-Efficiency
- Flooring: Carpet, Hardwood
Rooms
Bathrooms
- Total Bathrooms: 4
- Full Bathrooms: 4
- Upper Floor Baths: 2
- Upper - Full Baths: 2
- Main Floor Baths: 1
- Main - Full Baths: 1
- Lower Floor Baths: 1
- Lower - Full Baths: 1
Bedrooms
- Total Bedrooms: 3
- Bedrooms Upper: 2
- Bedrooms Main & Up: 1
Other Rooms
- Laundry: Upper Floor
Additional Information
- Shared Amenities: Common Grounds, Jog/Walk Path, Pickleball Courts, Picnic Area, Pool - Outdoor, Tennis Courts, Tot Lots/Playground, Volleyball Courts, Other
- Shared Pool: Yes
- Pool: Yes
- Security/Safety: Smoke Detector
Exterior
- Porch/Patio/Deck: Deck(s), Patio(s)
Parking
- Garage: Yes
- Garage Spaces: 1
- Total Spaces: 2
- Parking Features: Paved Parking, Unassigned
- Parking Type: Attached Garage, Driveway, Off Street, Parking Lot
- Garage Description: Garage - Front Entry
Location
- County: FAIRFAX
- Subdivision: RESTON
- Driving Directions: GPS
- Location Details: Suburban
School Information
- School District: Fairfax County Public Schools
- Elementary School: Aldrin
- High School: Herndon
Community
- Association: Yes
- Assoc. Name: HEATHER KNOLL AND RESTON ASSOCIATION
- Assoc. Fees Include: Common Area Maintenance, Pool(s), Reserve Funds, Trash
- Pets Allowed: Yes
- Pets: No Pet Restrictions
Heating & Cooling
- Central air: Yes
- Cooling Type: Central A/C
- Cooling Fuel: Electric
- Heating Type: Forced Air
- Heating Fuel: Natural Gas
- Water Heater: Natural Gas
Utilities
- Sewer: Public Sewer
- Water: Public
- Utility Description: Electric Available, Natural Gas Available, Sewer Available, Water Available, Under Ground
Structural Information
- Architectural Style: Other
- Structure Type: Interior Row/Townhouse
- Model: Avondale
- Construction: Brick, Cedar, Combination
- Basement: Yes
- Basement Entrance: Yes
- Basement Desc.: Daylight, Full, Fully Finished, Outside Entrance, Walkout Level
- Foundation: Other
- Roof: Asphalt
- Walls/Ceilings: Dry Wall, High
- Windows: Double Hung, Energy Efficient
- Doors: Sliding Glass, Insulated
- Stories/Levels: 3
- Stories Description: Lower 1, Main, Upper 1
- Square Feet: 2,990
- Sq. Ft. Source: Estimated
- Living Area: 2,808 Sq. Ft.
- Finished Above Grnd: 1,954 Sq. Ft.
- Finished Below Grnd: 854 Sq. Ft.
- Year Built: 1993
- Year Built Source: Assessor
- Property Condition: Very Good
Unit Information
- Unit Floor in Bldg.: 3
Unit 1
- Bathrooms-Lower: 1
Lot Features
- Property View: Trees/Woods
- Lot Size (Acres): 0.06
- Lot Size (Sq. Ft.): 2,652
- Lot Size Source: Assessor
- Street/Road Desc.: Paved
- Zoning: 372
- Lot Description: Backs to Trees, No Thru Street, Private
Financial Considerations
- Price Per Sq. Ft.: $433.47
- Association Fee: $734
- Assoc Fee Freq.: Quarterly
- Other Fee: $890
- Other Fee Freq.: Annually
- Assessment Year: 2026
- City/TownTax Freq: Annually
- County Tax: $9,056
- County Tax Freq: Annually
- Tax w/Assessment: $808,570
- Tax Amount: $9,707
- Tax Year: 2025
- Tax Total Finished Sq. Ft.: 1954
Disclosures and Reports
- Ownership: Fee Simple
- Inclusions: All appliances
- Section: 73
- Lot Number: 18
Listed by Compass, Stacie M Hennig-Davis
Get Pre-Approved Today
Schools
Schools serving 1258 Woodbrook Ct
School District:Fairfax County Public Schools
| Name | Grades | Distance |
|---|---|---|
Aldrin Elementary School 11375 Center Harbor Road, Reston, VA 20194 | K-6 | 0.4 mi |
Herndon Middle School 901 Locust Street, Herndon, VA 20170 | 7-8 | 3.1 mi |
Herndon High School 700 Bennett Street, Herndon, VA 20170 | 9-12 | 2 mi |
Disclaimer:
School attendance boundaries provided by ATTOM Data Solutions and are for reference only. Contact the school directly to verify enrollment eligibility.
Price & Sales History for 1258 Woodbrook Ct
Date
Details
Price
Change
Source
9/25/2026
Listed
$847,000
—
MLS
Disclaimer: Historical sales information is derived from public records provided by the county offices. Information is not guaranteed and should be independently verified.

Tax History
Tax History for 1258 Woodbrook Ct
Year
Property Taxes
Change
Tax Assessment
Change
2025
$9,422
10%
$783,170
10%
2024
$8,571
8%
$710,950
5%
2023
$7,931
4%
$674,650
6%
2022
$7,590
5%
$637,540
8%
2021
$7,230
5%
$592,340
6%
2020
$6,874
-4%
$558,650
-4%
2019
$7,139
17%
$580,180
9%
2018
$6,094
-5%
$529,890
5%
2017
$6,401
-1%
$504,000
-6%
2016
$6,437
2%
$533,960
-2%
2015
$6,328
3%
$544,090
2%
2014
$6,168
7%
$531,460
7%
2013
$5,751
—
$498,760
—
Disclaimer: Historical tax information is derived from public records provided by the county offices. Information is not guaranteed and should be independently verified.
Estimate the Cost
Estimate the Cost for 1258 Woodbrook Ct
1258 Woodbrook Court, Reston, VA 20194 (MLS# VAFX2318958) is a Townhouse property with 3 bedrooms and 4 full bathrooms. 1258 Woodbrook Court is currently listed for $847,000 and was received on September 25, 2026. Want to learn more about 1258 Woodbrook Court? Do you have questions about finding other Townhouse real estate for sale in Reston? You can browse all Reston real estate or contact a Coldwell Banker agent to request more information.