This is a carousel with tiles that activate property listing cards. Use the previous and next buttons to navigate.
1/1
$1,001,500
This is a carousel with tiles that activate property listing cards. Use the previous and next buttons to navigate.
1/1
Property Description
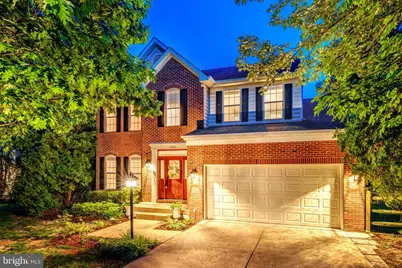
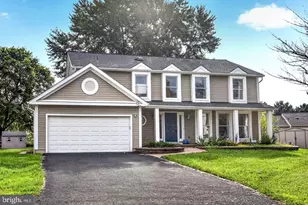
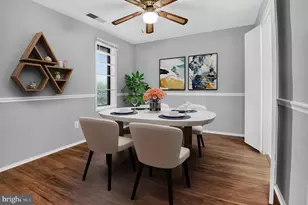
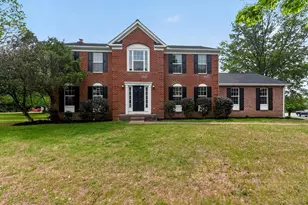
Located on a quiet street in Polo Fields and within walking distance of the Herndon Metro, 12809 Tournament Drive offers thoughtfully updated living space, a large flat fenced yard, and a location that keeps Dulles Airport, Reston Town Center, Old Town Herndon, the Dulles Toll Road, and Fairfax County Parkway all close at hand. A brick front exterior, manicured landscaping, two-car garage, and two-story foyer create a welcoming first impression. Hardwood flooring extends through the foyer, hallways, formal dining room, and kitchen, while 9-foot ceilings add to the sense of space throughout the main level. The remodeled kitchen features 42-inch white cabinetry, premium granite countertops, a generous center island, stainless steel appliances, tile backsplash, recessed lighting, and a large breakfast area surrounded by windows that bring in exceptional natural light. The kitchen flows directly into the family room and opens through a sliding glass door to an oversized deck with multiple seating areas overlooking mature trees, open space, and a beautifully maintained rear yard. Upstairs, the spacious primary suite includes a walk-in closet with a custom Elfa organization system and a newly renovated bath featuring a white dual-sink vanity with abundant storage, quartz countertops, a freestanding soaking tub, seamless glass no-curb shower, contemporary tile selections, and a private water closet. Three additional generously sized bedrooms share an updated bath with Carrara tile, quartz-topped vanity, and barn-door style glass shower enclosure, while two of the bedrooms also include walk-in closets. The fully finished walk-up lower level provides remarkable flexibility with a county-permitted full kitchen featuring 42-inch cabinetry, premium granite countertops, stainless steel appliances, tile backsplash, and a separate buffet and bar area with granite surfaces and built-in beverage cooler. Additional lower-level spaces include a large recreation room, exercise room with water hookup, private den or office with French glass doors and recessed lighting, and an oversized laundry room with white shaker cabinetry, granite countertops, abundant storage, and space for hobbies, crafts, or household organization. Recessed lighting throughout the lower level, tile flooring, a walk-up exit to the backyard, and the combination of privacy, open space, and extensive indoor living areas make this home equally suited for everyday living, entertaining, multigenerational needs, or extended guest stays.
Full Property Details
Full Property Details for 12809 Tournament Dr
General
- Sold For: $1,001,500
- HOA FEE: $75/month
- Taxes: $10,614 (2025)
- Status: Closed
- Type: Single Family
- Source: BrightMLSMidAtlantic
- MLS ID: VAFX2320952
- Added to Site: 47 day(s) ago
Interior
- Interior Features: Family Room Off Kitchen, Window Treatments, Wood Floors, Floor Plan - Open, Bathroom - Soaking Tub, Breakfast Area, Ceiling Fan(s), Crown Moldings, Formal/Separate Dining Room, Kitchen - Island, Primary Bath(s), Recessed Lighting, Upgraded Countertops, Walk-in Closet(s)
- Appliances: Washer/Dryer Hookups Only, Dishwasher, Disposal, Microwave, Refrigerator, Stove, Water Heater, Stainless Steel Appliances
- Flooring: Carpet, Ceramic Tile, Wood
Rooms
Bathrooms
- Total Bathrooms: 4
- Full Bathrooms: 3
- Half Bathrooms: 1
- Upper Floor Baths: 2
- Upper - Full Baths: 2
- Main Floor Baths: 1
- Main - 1/2 Baths: 1
- Lower Floor Baths: 1
- Lower - Full Baths: 1
Bedrooms
- Total Bedrooms: 4
- Bedrooms Upper: 4
Additional Information
- Shared Amenities: Baseball Field, Basketball Courts, Bike Trail, Boat Dock/Slip, Club House, Common Grounds, Community Center, Dog Park, Jog/Walk Path, Lake, Meeting Room, Party Room, Pickleball Courts, Picnic Area, Pool - Outdoor, Recreational Center, Soccer Field, Swimming Pool, Tennis Courts, Tot Lots/Playground, Volleyball Courts, Water/Lake Privileges
- Shared Pool: Yes
- Pool: Yes
Exterior
- Exterior Features: Sidewalks
- Porch/Patio/Deck: Deck(s)
Parking
- Garage: Yes
- Garage Spaces: 2
- Total Spaces: 2
- Parking Features: Paved Driveway
- Parking Type: Attached Garage
- Garage Description: Garage - Front Entry, Garage Door Opener
Location
- County: FAIRFAX
- Subdivision: POLO FIELDS
- Building Name: RESTON
- Driving Directions: From Toll Rd, South on Fairfax County Pkwy, Right on Sunrise Valley, left on Colts Brook Dr, right on Tournament Dr
School Information
- School District: Fairfax County Public Schools
- Elementary School: Dogwood
- Middle School: Hughes
- High School: South Lakes
Community
- Association: Yes
- Assoc. Name: RESTON ASSOCIATION
- Assoc. Fees Include: Pool(s), Recreation Facility, Road Maintenance, Snow Removal, Trash
- Pets Allowed: Yes
- Pets: No Pet Restrictions
Heating & Cooling
- Central air: Yes
- Cooling Type: Central A/C
- Cooling Fuel: Electric
- Heating Type: Forced Air
- Heating Fuel: Electric
- Water Heater: Electric
Utilities
- Sewer: Public Sewer
- Water: Public
Structural Information
- Architectural Style: Colonial
- Structure Type: Detached
- Model: Buchanan
- Construction: Combination, Brick
- Basement: Yes
- Basement Entrance: Yes
- Basement Desc.: Outside Entrance, Rear Entrance, Connecting Stairway, Sump Pump, Full, Heated, Improved, Walkout Stairs
- Foundation: Slab
- Roof: Architectural Shingle
- Stories Description: Lower 1, Main, Upper 1
- Square Feet: 3,546
- Sq. Ft. Source: Estimated
- Living Area: 3,546 Sq. Ft.
- Finished Above Grnd: 2,446 Sq. Ft.
- Finished Below Grnd: 1,100 Sq. Ft.
- Year Built: 1995
- Year Built Source: Assessor
- Property Condition: Very Good
Unit Information
Unit 1
- Bathrooms-Lower: 1
Lot Features
- Property View: Garden/Lawn, Trees/Woods
- Lot Size (Acres): 0.23
- Lot Size (Sq. Ft.): 10,000
- Lot Size Source: Assessor
- Zoning: 131
- Lot Description: Backs to Trees, Backs - Open Common Area
- Fencing (Description): Wood
Financial Considerations
- Price Per Sq. Ft.: $408.42
- Association Fee: $75
- Assoc Fee Freq.: Monthly
- Assessment Year: 2026
- City/TownTax Freq: Annually
- County Tax: $9,902
- County Tax Freq: Annually
- Tax w/Assessment: $884,150
- Tax Amount: $10,614
- Tax Year: 2025
- Terms: Standard Sale
- Tax Total Finished Sq. Ft.: 2446
Disclosures and Reports
- Ownership: Fee Simple
- Section: 1C
- Lot Number: 17
Listed by Berkshire Hathaway HomeServices PenFed Realty, Nikki Lagouros
Sold by Long & Foster Real Estate, Inc., Erica Marie Thompson

Get Pre-Approved Today
Schools
Schools serving 12809 Tournament Dr
School District:Fairfax County Public Schools
| Name | Grades | Distance |
|---|---|---|
Dogwood Elementary School, Reston, VA 12300 Glade Drive, Reston, VA 20191 | PK-6 | 1.1 mi |
Hughes Middle School 11401 Ridge Heights Road, Reston, VA 20191 | 7-8 | 2.9 mi |
South Lakes High School 11400 South Lakes Drive, Reston, VA 20191 | 9-12 | 2.9 mi |
Disclaimer:
School attendance boundaries provided by ATTOM Data Solutions and are for reference only. Contact the school directly to verify enrollment eligibility.
Price & Sales History for 12809 Tournament Dr
Date
Details
Price
Change
Source
7/17/2026
Sold
$1,001,500
0.25%
MLS
6/24/2026
Price Reduced
$999,000
-4.77%
MLS
6/18/2026
Listed
$1,049,000
—
MLS
Disclaimer: Historical sales information is derived from public records provided by the county offices. Information is not guaranteed and should be independently verified.
12809 Tournament Drive, Reston, VA 20191 (MLS# VAFX2320952) is a Single Family property that was sold at $1,001,500 on July 17, 2026. Want to learn more about 12809 Tournament Drive? Do you have questions about finding other Single Family real estate for sale in Reston? You can browse all Reston real estate or contact a Coldwell Banker agent to request more information.