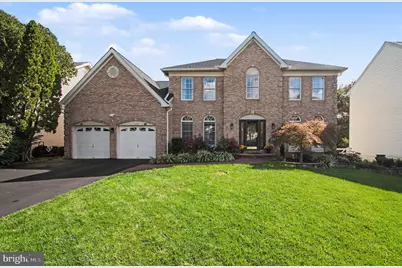
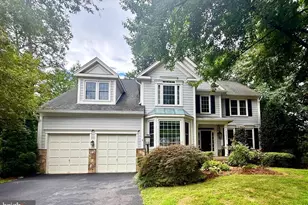
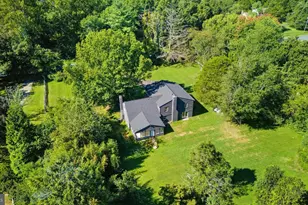
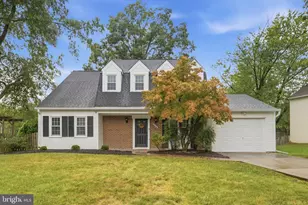
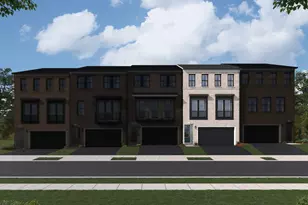
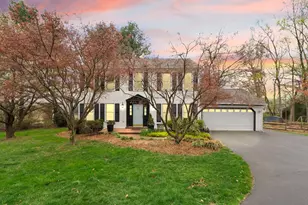
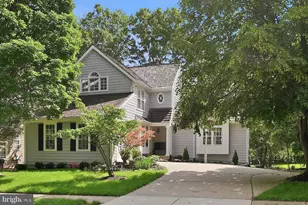
Full Property Details for 1319 Gatesmeadow Way
General
- Price: $1,350,000
- HOA FEE: $152/month
- HOA FEE FREQ.: Quarterly
- Taxes: $14,115 (2026)
- Status: Active
- Type: Single Family
- Source: BrightMLSMidAtlantic
- MLS ID: VAFX2344738
- Updated: Today (10/9/2026)
- Added to Site: Today
Interior
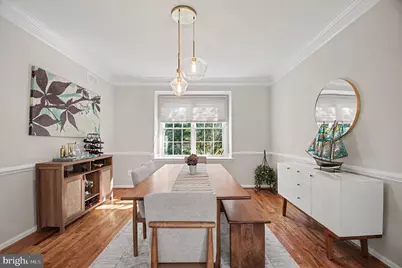
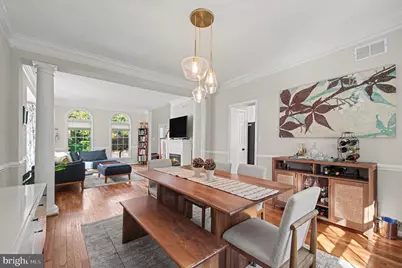
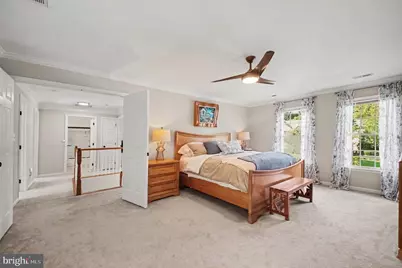
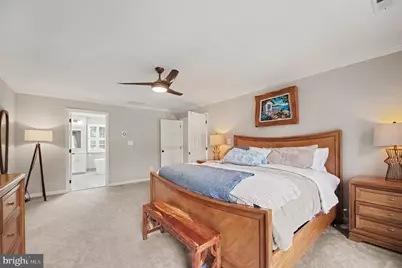
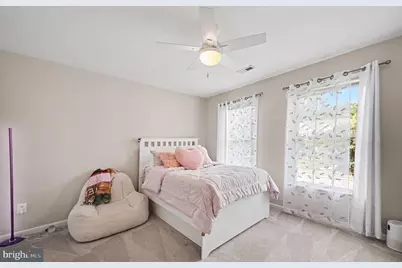
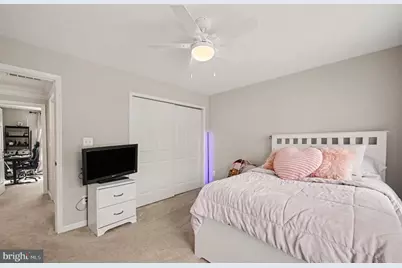
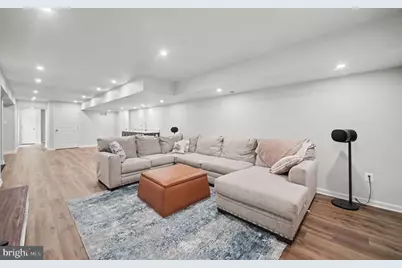
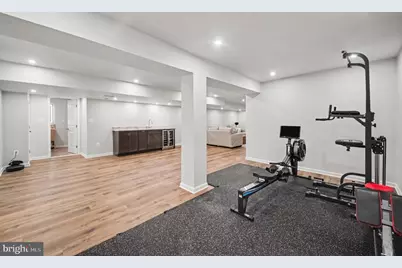
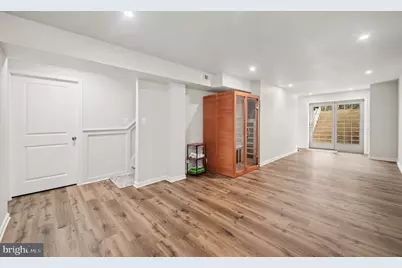
- Rooms/Areas: Living Room, Dining Room, Primary Bedroom, Bedroom 2, Bedroom 3, Bedroom 4, Kitchen, Family Room, Foyer, Breakfast Room, Sun/Florida Room, Exercise Room, Laundry, Other, Office, Storage Room, Primary Bathroom, Full Bath, Half Bath
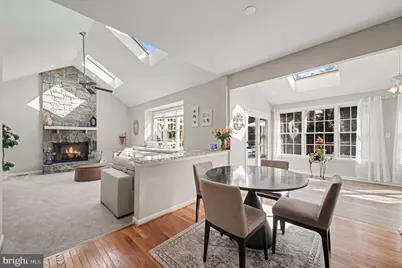
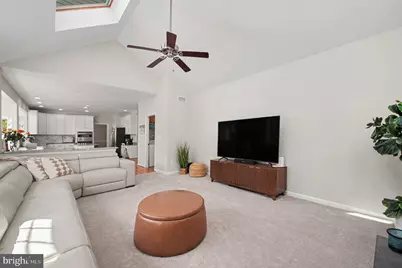
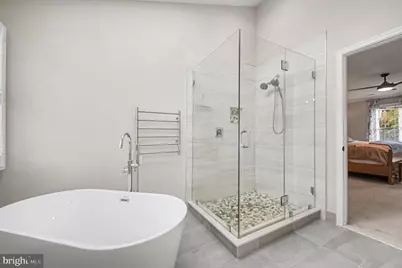
- Interior Features: Bathroom - Soaking Tub, Bathroom - Tub Shower, Bathroom - Walk-In Shower, Carpet, Ceiling Fan(s), Crown Moldings, Dining Area, Family Room Off Kitchen, Floor Plan - Open, Kitchen - Gourmet, Kitchen - Island, Pantry, Recessed Lighting, Skylight(s), Upgraded Countertops, Walk-in Closet(s)
- Fireplace: Yes
- Number of Fireplaces: 1
- Fireplace(s): Gas/Propane
- Appliances: Built-In Range, Cooktop - Down Draft, Dishwasher, Disposal, Dryer, Exhaust Fan, Oven - Wall, Refrigerator, Washer
- Flooring: Carpet, Engineered Wood, Hardwood, Luxury Vinyl Plank
Rooms
- Total Bathrooms: 4
- Full Bathrooms: 3
- Half Bathrooms: 1
- Upper Floor Baths: 2
- Upper - Full Baths: 2
- Main Floor Baths: 1
- Main - 1/2 Baths: 1
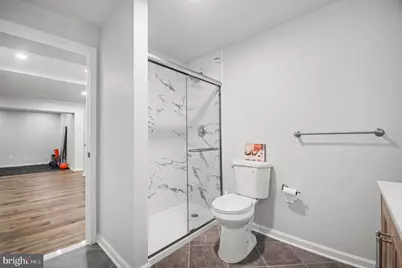
- Lower Floor Baths: 1
- Lower - Full Baths: 1
- Total Bedrooms: 4
- Bedrooms Upper: 4
Additional Information
- Shared Amenities: Basketball Courts, Bike Trail, Club House, Common Grounds, Community Center, Jog/Walk Path, Meeting Room, Pool - Outdoor, Tennis Courts, Tot Lots/Playground
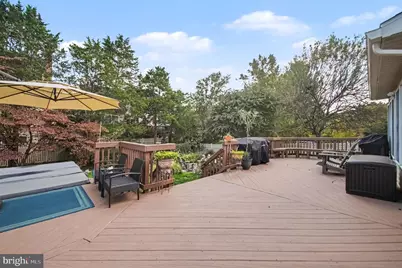
- Spa: Yes
- Spa Description: Private, Permits, Heated
- Security/Safety: Carbon Monoxide Detector(s)
Exterior
- Exterior Features: Hot Tub
- Porch/Patio/Deck: Deck(s), Patio(s)
Parking
- Garage: Yes
- Garage Spaces: 2
- Total Spaces: 4
- Parking Features: Asphalt Driveway
- Parking Type: Attached Garage, Driveway, On Street
- Garage Description: Garage - Front Entry
Location
- County: FAIRFAX
- Subdivision: CRIPPENS CORNER
- Driving Directions: Rt 7 to Baron Cameron, to Gatesmeadow Way, House on Right
School Information
- School District: Fairfax County Public Schools
- Elementary School: Forest Edge
- Middle School: Hughes
- High School: South Lakes
Community
- Association: Yes
- Assoc. Name: GREAT FALLS CROSSING
- Assoc. Fees Include: Common Area Maintenance, Management, Snow Removal, Trash
Heating & Cooling
- Central air: Yes
- Cooling Type: Ceiling Fan(s), Central A/C
- Cooling Fuel: Electric
- Heating Type: 90% Forced Air
- Heating Fuel: Natural Gas
- Water Heater: Natural Gas
Utilities
- Sewer: Public Sewer
- Water: Public
Structural Information
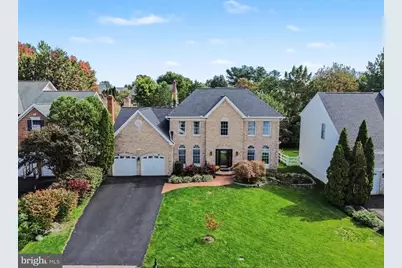
- Architectural Style: Colonial
- Structure Type: Detached
- Model: Toll Brothers
- Construction: Brick, Vinyl Siding
- Basement: Yes
- Basement Desc.: Fully Finished
- Foundation: Concrete Perimeter, Slab
- Roof: Shingle
- Walls/Ceilings: 2 Story Ceilings, 9'+ Ceilings, Cathedral Ceilings, V
- Windows: Bay/Bow, Casement, Double Pane, Energy Efficient, Screens, Skylights
- Stories Description: Lower 1, Main, Upper 1
- Square Feet: 4,736
- Sq. Ft. Source: Estimated
- Living Area: 4,736 Sq. Ft.
- Finished Above Grnd: 3,064 Sq. Ft.
- Finished Below Grnd: 1,672 Sq. Ft.
- Year Built: 1998
- Year Built Source: Assessor
- Property Condition: Excellent
Unit Information
Lot Features
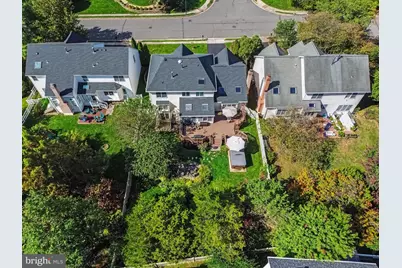
- Lot Size (Acres): 0.28
- Lot Size (Sq. Ft.): 12,200
- Lot Size Source: Assessor
- Zoning: 302
- Fencing (Description): Rear
Financial Considerations
- Price Per Sq. Ft.: $440.6
- Association Fee: $456
- Assoc Fee Freq.: Quarterly
- Assessment Year: 2026
- City/TownTax Freq: Annually
- County Tax: $13,705
- County Tax Freq: Annually
- Tax w/Assessment: $1,223,610
- Tax Amount: $14,115
- Tax Year: 2026
- Tax Total Finished Sq. Ft.: 3064
Disclosures and Reports
- Ownership: Fee Simple
- Section: 2
- Lot Number: 117
Listed by Real Broker, LLC, Lauryn E Eadie