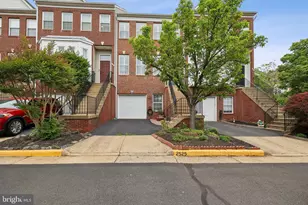
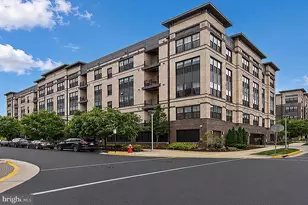
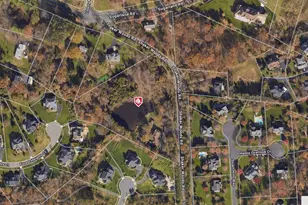
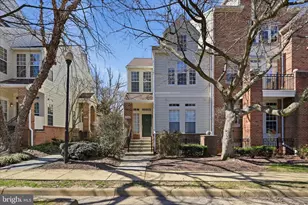
Full Property Details for 1326 Garden Wall Cir #314
General
- Price: $400,000
- HOA FEE: $74/month
- HOA FEE FREQ.: Annually
- Taxes: $5,106 (2026)
- Status: Active
- Type: Townhouse
- Source: BrightMLSMidAtlantic
- MLS ID: VAFX2334470
- Updated: Today (10/1/2026)
- Added to Site: Today
Interior
- Rooms/Areas: Living Room, Dining Room, Primary Bedroom, Bedroom 2, Kitchen, Foyer, Primary Bathroom
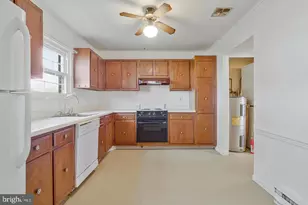
- Interior Features: Carpet, Ceiling Fan(s), Combination Dining/Living, Crown Moldings, Dining Area, Floor Plan - Open, Skylight(s), Sprinkler System, Upgraded Countertops, Walk-in Closet(s), Window Treatments, Other
- Fireplace: Yes
- Number of Fireplaces: 1
- Appliances: Dishwasher, Disposal, Oven/Range - Electric, Refrigerator, Stainless Steel Appliances, Washer/Dryer Stacked
- Flooring: Ceramic Tile, Carpet
Rooms
- Total Bathrooms: 2
- Full Bathrooms: 2
- Upper Floor Baths: 1
- Upper - Full Baths: 1
- Main Floor Baths: 1
- Main - Full Baths: 1
- Total Bedrooms: 2
- Bedrooms Upper: 1
- Bedrooms Main & Up: 1
- Laundry: Washer In Unit, Dryer In Unit
Additional Information
- Shared Amenities: Baseball Field, Basketball Courts, Bike Trail, Boat Ramp, Common Grounds, Community Center, Dog Park, Lake, Pickleball Courts, Picnic Area, Pier/Dock, Pool - Indoor, Pool - Outdoor, Swimming Pool, Tennis Courts, Tot Lots/Playground, Volleyball Courts, Water/Lake Privileges, Other
- Shared Pool: Yes
- Pool: Yes
Exterior
- Exterior Features: Exterior Lighting, Sidewalks
- Porch/Patio/Deck: Balcony
Parking
- Parking Type: Parking Lot
Location
- County: FAIRFAX
- Subdivision: BALDWIN GROVE
- Building Name: BALDWIN GROVE CONDOMINIUMS
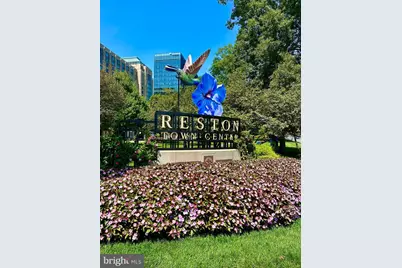
- Driving Directions: FROM 267 (dulles toll rd) exit NORTH (right) onto Reston Pkwy, pass Reston Town Center, Right onto Center Harbor Rd, Left onto Sundial Dr 1st Right onto Garden Wall Circle around bend and on left. Park in any unassigned spot. 1326 has it's own pvt entrance to unit.
School Information
- School District: Fairfax County Public Schools
- Elementary School: Aldrin
- Middle School: Herndon
- High School: Herndon
Community
- Association: Yes
- Assoc. Name: BALWIN GROVE CONDO MGT AMERICAN MGT OF VA
- Assoc. Fees Include: All Ground Fee, Common Area Maintenance, Ext Bldg Maint, Lawn Care Front, Lawn Care Rear, Lawn Care Side, Lawn Maintenance, Management, Parking Fee, Pool(s), Recreation Facility, Reserve Funds, Road Maintenance, Sewer, Snow Removal, Trash, Water, Other
- Pets Allowed: Yes
- Pets: Dogs OK, Cats OK
Heating & Cooling
- Central air: Yes
- Cooling Type: Central A/C
- Cooling Fuel: Electric
- Heating Type: Forced Air
- Heating Fuel: Natural Gas
- Water Heater: Electric
Utilities
- Sewer: Public Sewer
- Water: Public
- Utility Description: Natural Gas Available, Electric Available, Sewer Available, Water Available
Structural Information
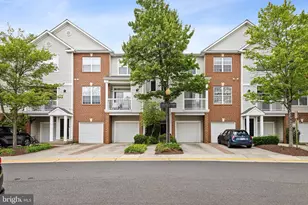
- Architectural Style: Contemporary
- Structure Type: End of Row/Townhouse
- Model: Wimbledon
- Construction: Fiber Cement, Brick Veneer, Brick
- Foundation: Other
- Roof: Composite
- Walls/Ceilings: 2 Story Ceilings, 9'+ Ceilings, Cathedral Ceilings, V
- Stories Description: Main, Upper 1
- Square Feet: 1,364
- Sq. Ft. Source: Estimated
- Living Area: 1,364 Sq. Ft.
- Finished Above Grnd: 1,364 Sq. Ft.
- Year Built: 1994
- Year Built Source: Assessor
- Property Condition: Excellent
Lot Features
- Property View: Garden/Lawn, Trees/Woods
- Zoning: PRC RESIDENTIAL DEV
Financial Considerations
- Price Per Sq. Ft.: $293.26
- Association Fee: $890
- Assoc Fee Freq.: Annually
- Condo Fee: $649
- Condo Fee Freq: Monthly
- Assessment Year: 2026
- City/TownTax Freq: Annually
- County Tax: $4,764
- County Tax Freq: Annually
- Tax w/Assessment: $425,320
- Tax Amount: $5,106
- Tax Year: 2026
- Tax Total Finished Sq. Ft.: 1116
Disclosures and Reports
- Ownership: Condominium
- Condo: Yes
Listed by Samson Properties, Kathleen E Preusser