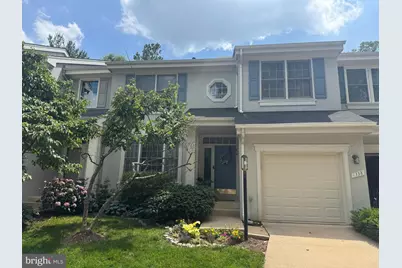
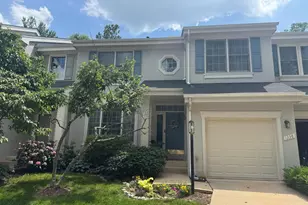
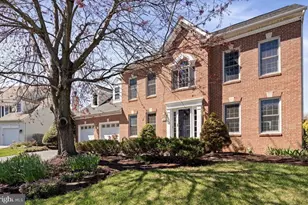
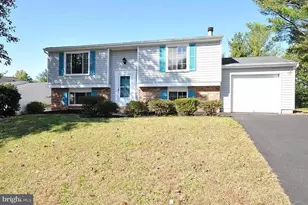
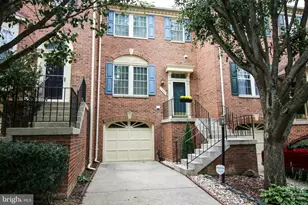
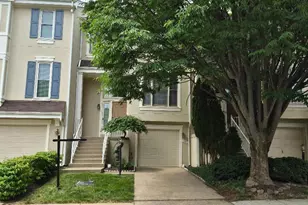
Full Property Details for 1338 Park Garden Ln
General
- Rent: $3,600
- HOA FEE: $121/month
- HOA FEE FREQ.: Quarterly
- Status: Closed
- Type: Townhouse
- Source: BrightMLSMidAtlantic
- MLS ID: VAFX2323634
- Added to Site: 76 day(s) ago
Rental Information
- Max. Lease (Mths): 24
- Min. Lease (Mths): 12
Interior
- Rooms/Areas: Living Room, Dining Room, Primary Bedroom, Bedroom 2, Bedroom 3, Kitchen, Game Room, Family Room, Den, Breakfast Room, Bathroom 2, Bathroom 3, Primary Bathroom, Half Bath
- Interior Features: Breakfast Area, Dining Area, Primary Bath(s), Upgraded Countertops, WhirlPool/HotTub, Window Treatments, Wood Floors, Family Room Off Kitchen, Kitchen - Table Space, Recessed Lighting, Ceiling Fan(s)
- Fireplace: Yes
- Number of Fireplaces: 1
- Fireplace(s): Fireplace - Glass Doors, Screen, Gas/Propane
- Appliances: Dishwasher, Disposal, Dryer, Microwave, Oven/Range - Gas, Washer, Washer/Dryer Hookups Only, Refrigerator
- Flooring: Carpet, Hardwood
Rooms
- Total Bathrooms: 4
- Full Bathrooms: 3
- Half Bathrooms: 1
- Upper Floor Baths: 2
- Upper - Full Baths: 2
- Main Floor Baths: 1
- Main - 1/2 Baths: 1
- Lower Floor Baths: 1
- Lower - Full Baths: 1
- Total Bedrooms: 3
- Bedrooms Upper: 3
- Laundry: Washer In Unit, Dryer In Unit
Additional Information
- Shared Amenities: Baseball Field, Basketball Courts, Common Grounds, Community Center, Jog/Walk Path, Pool - Outdoor, Swimming Pool, Tennis Courts, Tot Lots/Playground, Bike Trail, Picnic Area
Exterior
- Exterior Features: Sidewalks
- Porch/Patio/Deck: Deck(s)
Parking
- Garage: Yes
- Garage Spaces: 1
- Total Spaces: 2
- Parking Type: Attached Garage, Driveway, Parking Lot, Off Street
- Garage Description: Garage - Front Entry, Garage Door Opener
Location
- County: FAIRFAX
- Subdivision: BALDWIN GROVE
- Building Name: WINDSOR PARK
- Driving Directions: Baron Cameron Ave (VA-606) North on Wiehle Ave. Turn left on North Village Rd. Enter Baldwin Grove turn left on Park Garden Ln. Lovely townhouse is on the left side of the street. Thanks for visiting!
School Information
- School District: Fairfax County Public Schools
- Elementary School: Aldrin
- Middle School: Herndon
- High School: Herndon
Community
- Association: Yes
- Assoc. Name: WINDSOR PARK
- Assoc. Fees Include: Lawn Care Front, Lawn Care Rear, Lawn Maintenance, Trash, Fiber Optics at Dwelling, Gas, High Speed Internet, Snow Removal
Heating & Cooling
- Central air: Yes
- Cooling Type: Ceiling Fan(s), Central A/C
- Cooling Fuel: Electric
- Heating Type: Forced Air, Humidifier
- Heating Fuel: Natural Gas
- Water Heater: Natural Gas
Utilities
- Sewer: Public Sewer
- Water: Public
- Utility Description: Under Ground
Structural Information
- Architectural Style: Contemporary
- Structure Type: Interior Row/Townhouse
- Construction: Stucco
- Basement: Yes
- Basement Entrance: Yes
- Basement Desc.: Connecting Stairway, Daylight, Partial, Fully Finished, Outside Entrance, Walkout Level
- Foundation: Brick/Mortar, Permanent
- Roof: Asphalt, Shingle, Composite
- Walls/Ceilings: Dry Wall, Vaulted Ceilings
- Windows: Skylights
- Doors: Six Panel, Sliding Glass
- Stories Description: Lower 1, Main, Upper 1
- Square Feet: 2,640
- Sq. Ft. Source: Estimated
- Living Area: 2,640 Sq. Ft.
- Finished Above Grnd: 1,831 Sq. Ft.
- Finished Below Grnd: 809 Sq. Ft.
- Year Built: 1994
- Year Built Source: Assessor
- Property Condition: Excellent
Unit Information
Lot Features
- Property View: Trees/Woods
- Lot Size (Acres): 0.05
- Lot Size (Sq. Ft.): 2,130
- Lot Size Source: Assessor
- Zoning: 372
Financial Considerations
- Price Per Sq. Ft.: $1.97
- Association Fee: $364
- Assoc Fee Freq.: Quarterly
- Security Deposit: $3,600
- Tenant Pays: Gutter Cleaning, Utilities - All, Repair Deductible - 75
- Tax Total Finished Sq. Ft.: 1831
Disclosures and Reports
Listed by EXP Realty, LLC, Bic N DeCaro
Sold by Property Collective, Brett Selestay