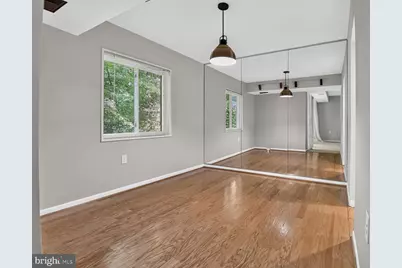
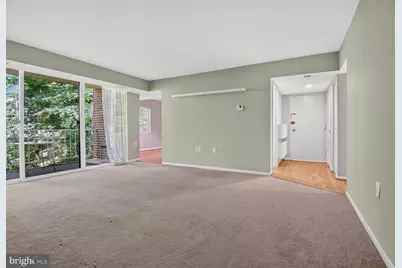
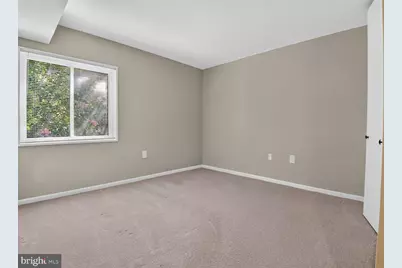
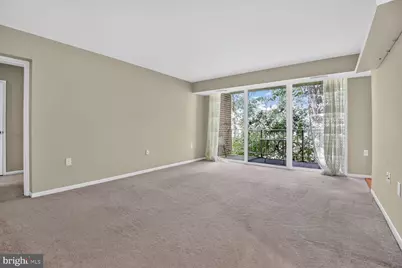
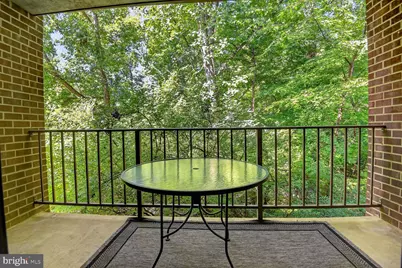
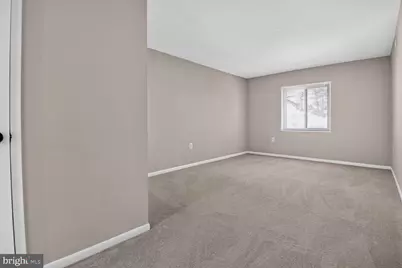
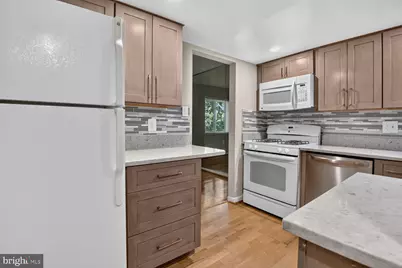
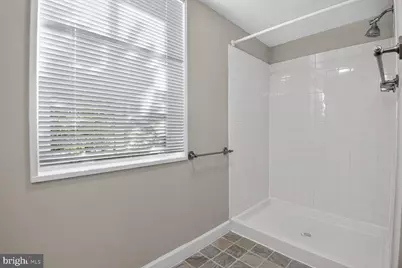
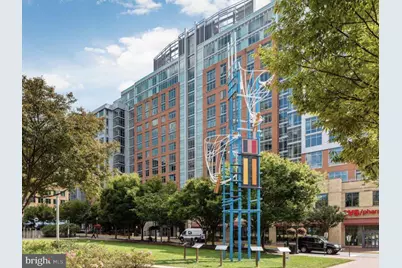
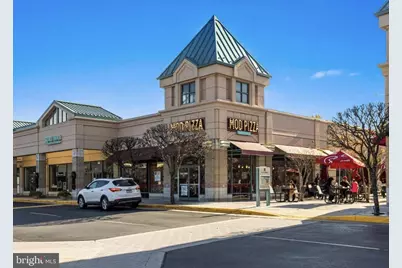
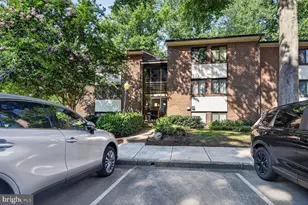
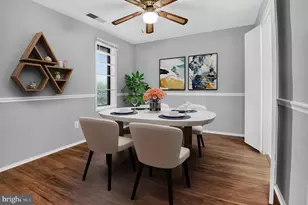
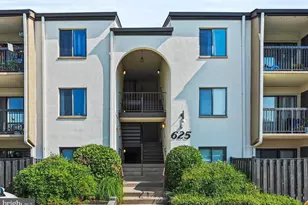
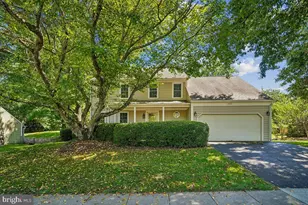
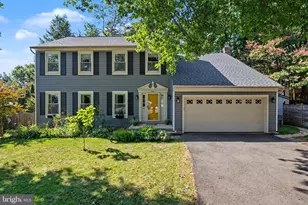
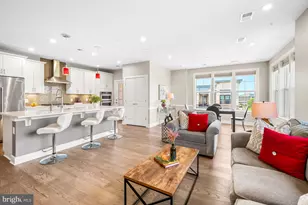
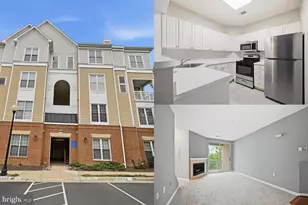
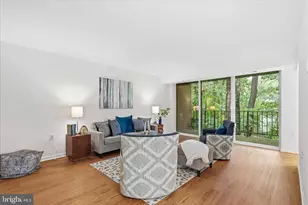
Full Property Details for 1534 Northgate Square #11C
General
- Price: $354,999
- HOA FEE: $74/month
- HOA FEE FREQ.: Annually
- Taxes: $4,446 (2026)
- Status: Active
- Type: Condo
- Source: BrightMLSMidAtlantic
- MLS ID: VAFX2328046
- Updated: 7/30/2026
- Added to Site: 51 day(s) ago
Interior
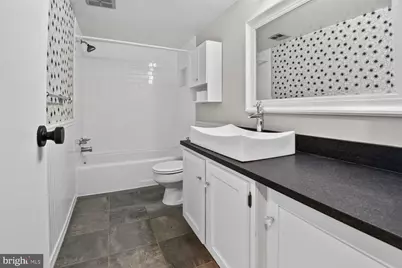
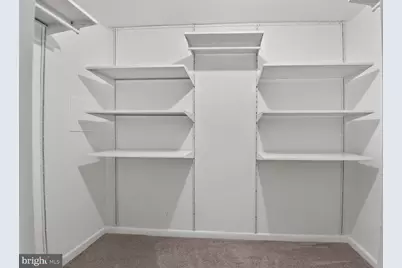
- Interior Features: Floor Plan - Traditional, Formal/Separate Dining Room, Walk-in Closet(s), Bathroom - Tub Shower
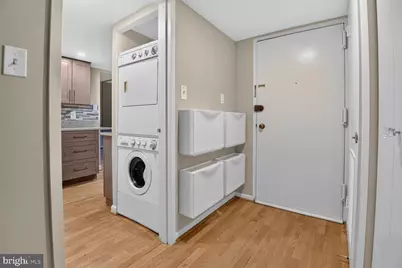
- Appliances: Built-In Range, Built-In Microwave, Dishwasher, Disposal, Dryer, Refrigerator, Washer/Dryer Stacked, Washer - Front Loading, Oven/Range - Gas
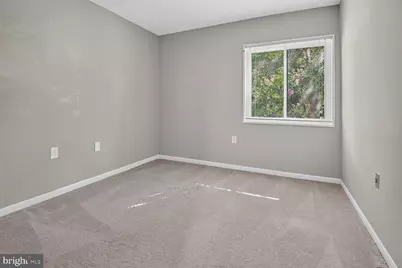
- Flooring: Carpet, Luxury Vinyl Plank
Rooms
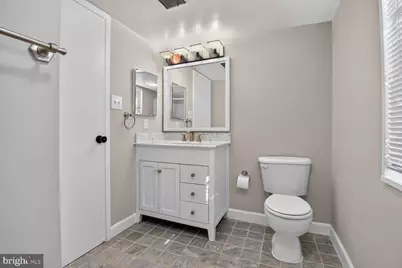
- Total Bathrooms: 2
- Full Bathrooms: 2
- Main Floor Baths: 2
- Main - Full Baths: 2
- Total Bedrooms: 3
- Bedrooms Main & Up: 3
- Laundry: Dryer In Unit, Washer In Unit
Additional Information
- Shared Amenities: Jog/Walk Path, Pool - Outdoor, Tennis Courts, Tot Lots/Playground, Bike Trail, Basketball Courts, Baseball Field, Picnic Area
- Shared Pool: Yes
- Pool: Yes
Parking
- Total Spaces: 2
- Parking Features: Unassigned, General Common Elements, Permit Included
- Parking Type: Parking Lot
Location
- County: FAIRFAX
- Subdivision: NORTHGATE CONDO
- Building Name: NORTHGATE CONDO
- Cross Streets: North Shore Drive
- Driving Directions: Dulles Toll Road to Wiehle Ave (exit 13). North on Wiehle Ave, Left onto North Shore Drive, Left into Northgate. Open Parking from 6:00 am until 6:00 pm. After 6:00 pm park in a designated Visitor Parking Spot
School Information
- School District: Fairfax County Public Schools
- Elementary School: Forest Edge
- Middle School: Hughes
- High School: South Lakes
Community
- Association: Yes
- Assoc. Name: RESTON ASSOCIATION
- Assoc. Fees Include: Air Conditioning, Common Area Maintenance, Electricity, Ext Bldg Maint, Gas, Heat, Management, Road Maintenance, Sewer, Snow Removal, Trash, Water
- Pets Allowed: Yes
- Pets: Cats OK, Dogs OK, Number Limit
Heating & Cooling
- Central air: Yes
- Cooling Type: Central A/C
- Cooling Fuel: Electric
- Heating Type: Central
- Heating Fuel: Natural Gas
- Water Heater: Natural Gas
Utilities
- Sewer: Public Sewer
- Water: Public
Structural Information
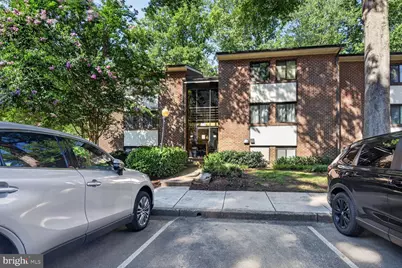
- Architectural Style: Contemporary
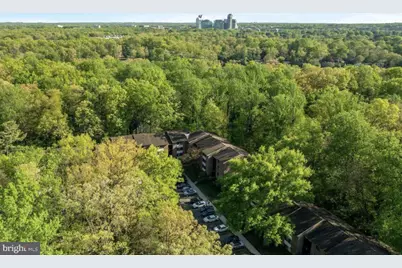
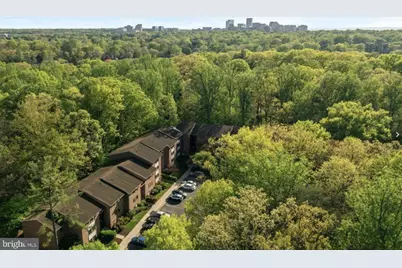
- Structure Type: Garden 1 - 4 Floors
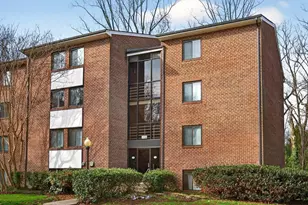
- Construction: Brick, Concrete
- Entry Floor Number: 2
- Stories Description: Main
- Square Feet: 1,234
- Sq. Ft. Source: Estimated
- Living Area: 1,234 Sq. Ft.
- Finished Above Grnd: 1,234 Sq. Ft.
- Year Built: 1971
- Year Built Source: Estimated
Lot Features
Financial Considerations
- Price Per Sq. Ft.: $287.68
- Association Fee: $890
- Assoc Fee Freq.: Annually
- Condo Fee: $731
- Condo Fee Freq: Monthly
- Assessment Year: 2026
- Tax w/Assessment: $370,390
- Tax Amount: $4,446
- Tax Year: 2026
Disclosures and Reports
- Ownership: Condominium
- Condo: Yes
- Inclusions: Up to two domestic pets per residence allowed by community, limited to only dogs, cats, or caged birds.
Listed by Spring Hill Real Estate, LLC., Jai Sharma