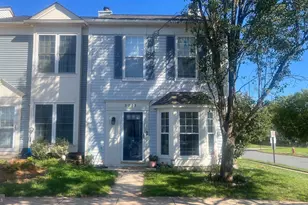
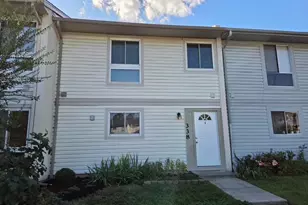
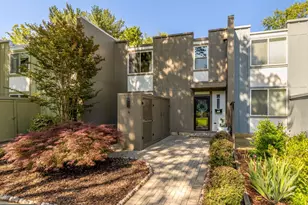
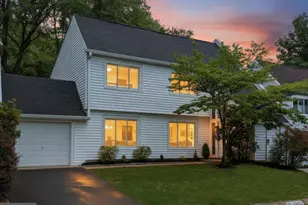
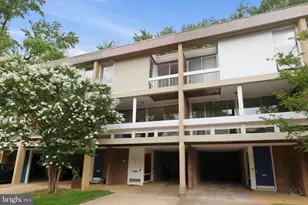
Full Property Details for 1565 Brookshire Ct
General
- Sold For: $600,000
- HOA FEE: $74/month
- HOA FEE FREQ.: Annually
- Taxes: $6,393 (2025)
- Status: Closed
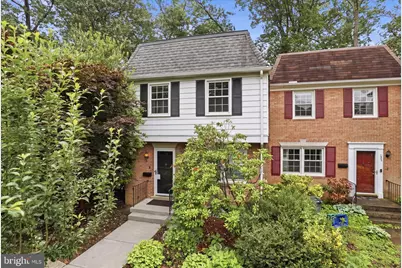
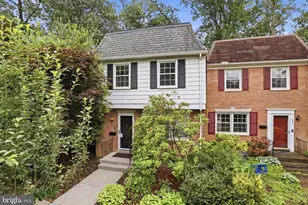
- Type: Townhouse
- Source: BrightMLSMidAtlantic
- MLS ID: VAFX2315316
- Added to Site: 134 day(s) ago
Interior
- Appliances: Dishwasher, Disposal, Dryer, Refrigerator, Stove, Washer
Rooms
- Total Bathrooms: 2
- Full Bathrooms: 2
- Upper Floor Baths: 1
- Upper - Full Baths: 1
- Lower Floor Baths: 1
- Lower - Full Baths: 1
- Total Bedrooms: 3
- Bedrooms Upper: 3
Additional Information
- Shared Pool: Yes
- Pool: Yes
Parking
- Total Spaces: 1
- Parking Type: On Street, Off Street
Location
- County: FAIRFAX
- Subdivision: RESTON
- Driving Directions: From Toll road, take Wiehle Ave to left at SECOND North Shore, Left on Moorings, Left on Brookshire to home on the right.
School Information
- School District: Fairfax County Public Schools
Community
- Association: Yes
- Assoc. Name: RESTON ASSOCIATION
- Assoc. Fees Include: Common Area Maintenance, Pool(s), Recreation Facility, Other
Heating & Cooling
- Central air: Yes
- Cooling Type: Central A/C
- Cooling Fuel: Electric
- Heating Type: 90% Forced Air
- Heating Fuel: Electric
- Water Heater: Electric
Utilities
- Sewer: Public Sewer
- Water: Public
- Utility Description: Electric Available
Structural Information
- Architectural Style: Colonial
- Structure Type: Interior Row/Townhouse
- Construction: Combination
- Basement: Yes
- Basement Desc.: Fully Finished
- Foundation: Block
- Stories Description: Lower 1, Upper 1
- Square Feet: 1,500
- Sq. Ft. Source: Estimated
- Living Area: 1,500 Sq. Ft.
- Finished Above Grnd: 1,200 Sq. Ft.
- Finished Below Grnd: 300 Sq. Ft.
- Year Built: 1966
- Year Built Source: Assessor
- Property Condition: Very Good
Unit Information
Lot Features
- Lot Size (Acres): 0.04
- Lot Size (Sq. Ft.): 1,553
- Lot Size Source: Assessor
- Zoning: 370
Financial Considerations
- Price Per Sq. Ft.: $479.17
- Association Fee: $890
- Assoc Fee Freq.: Annually
- Other Fee: $485
- Other Fee Freq.: Quarterly
- Assessment Year: 2026
- County Tax: $5,965
- County Tax Freq: Annually
- Tax w/Assessment: $535,250
- Tax Amount: $6,393
- Tax Year: 2025
- Terms: Standard Sale
- Tax Total Finished Sq. Ft.: 1200
Disclosures and Reports
- Ownership: Fee Simple
- Section: 5
- Lot Number: 5C
Listed by RE/MAX Distinctive Real Estate, Inc., Darian M Charlip
Sold by Pearson Smith Realty, LLC, christopher RILEY