


This is a carousel with tiles that activate property listing cards. Use the previous and next buttons to navigate.
1/38
$3,400 Just Listed
This is a carousel with tiles that activate property listing cards. Use the previous and next buttons to navigate.
1/38
Property Description
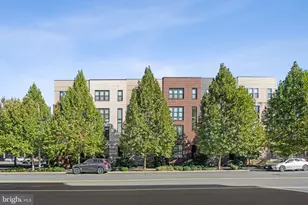
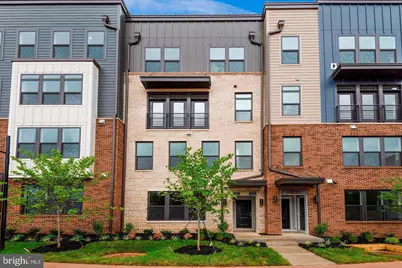
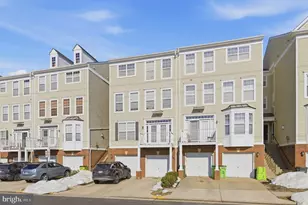
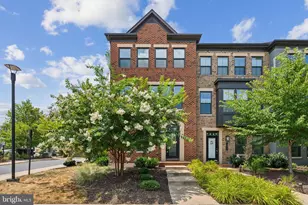
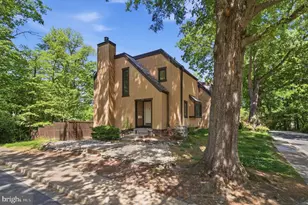
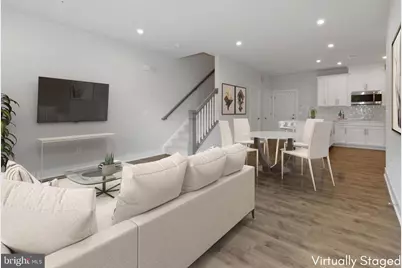
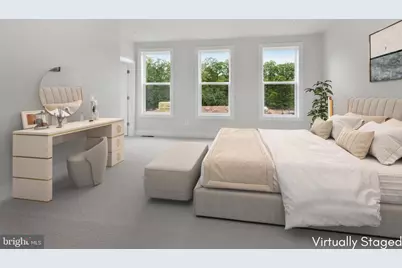
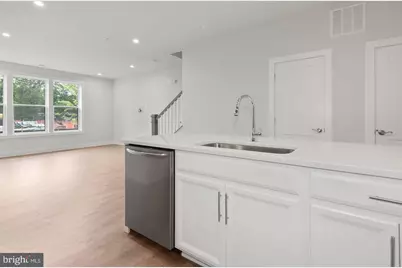
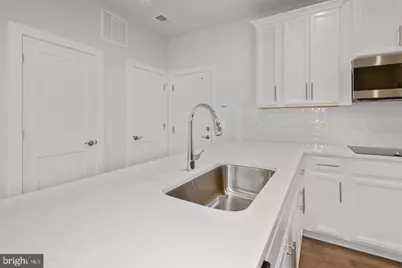
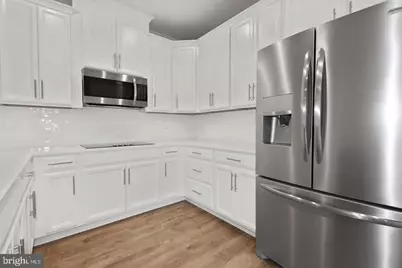
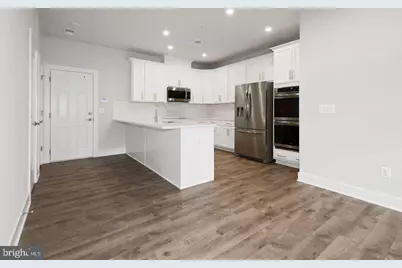
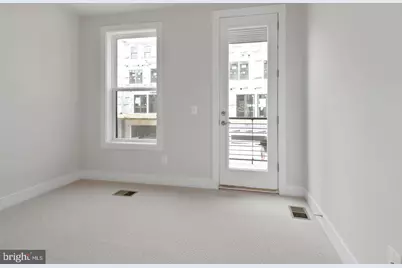
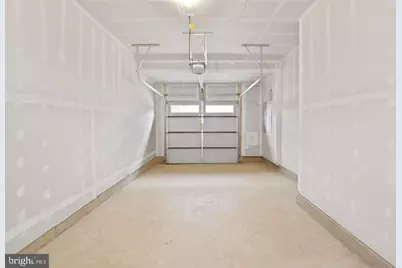
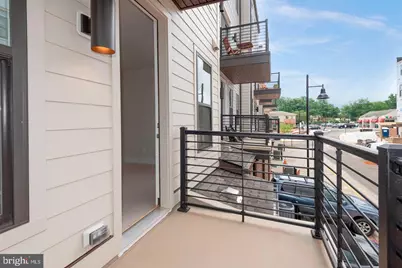
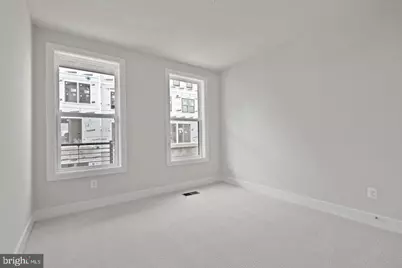
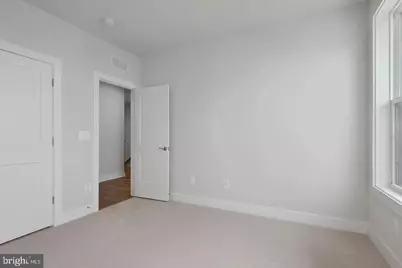
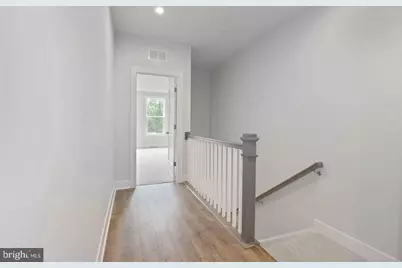
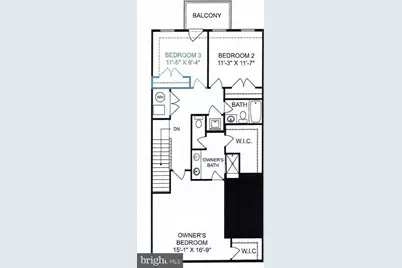
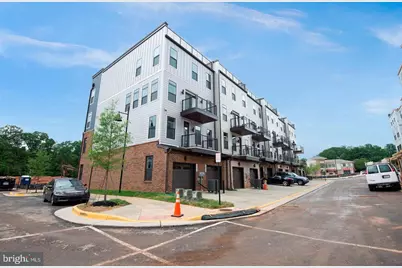
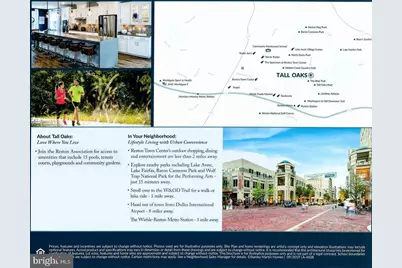
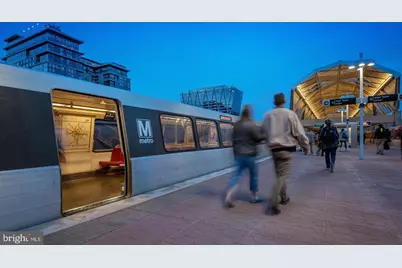
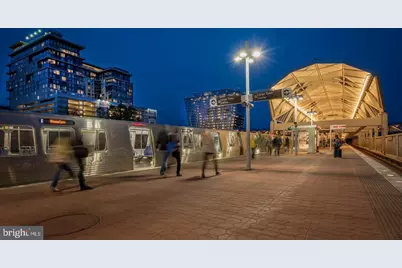
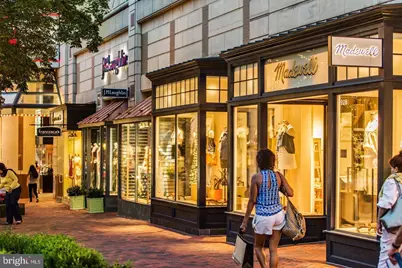
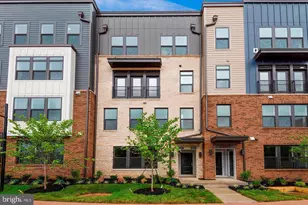
WHAT A GREAT VALUE!!! FOR RENT: GORGEOUS 3BR/2.5BA/2-level TOWNHOME CONDO WITH 1-CAR GARAGE. Available 10/1/2026. Built by Stanley Martin with urban maintenance-free architecture in the strategic Reston. Open floor plan and Gourmet Kitchen with all Frigidaire stainless steel appliances including Double Oven, 3-door Refrigerator, Ceramic Cooktop, Microwave, Dishwasher (Aug '2026), large Carrara Marmi Quartz countertops, tall Tahoe Maple cabinets, Snow White tile backsplash. Modern living with brand new finishes, 9-foot ceiling, and recessed lights. Spacious Master Bedroom Suite with 2 Walk-in-Closets, double vanities, and modern shower with clean glass doors. Balcony off 2nd bedroom. Stacked washer dryer at Bedroom level. Very convenient access through underground passage to Tall Oaks Pool (part of Reston Association). Minutes to Wiehle-Reston Metro Station (Bus stop in front of the community), W&OD Trail, Lake Anne, and Reston Town Center, shopping, restaurants, community events. Enjoy Reston parks, outdoor fitness stations, public art spaces, an outdoor amphitheater, and future retail and nearby lakes and trails! Sorry, no smoking, no pets, no exceptions. Prefer 2+ year lease. Annual rent adjustment after 1 year. Min income: $102k. Max 2 incomes. Ask agent for application. Application fee: $65/adult. Future lease extension/change: $100. Unfurnished rent. Pictures prior to current tenants. Some pictures are virtually staged.
Full Property Details
Full Property Details for 1626 Bandit Loop
General
- Rent: $3,400
- Status: Active
- Type: Townhouse
- Source: BrightMLSMidAtlantic
- MLS ID: VAFX2339192
- Updated: 9/4/2026
- Added to Site: 1 day(s) ago
Rental Information
- Max. Lease (Mths): 36
- Min. Lease (Mths): 12
- Rent Includes: Common Area Maintenance, Grounds Maintenance, HOA/Condo Fee, Sewer, Taxes, Water
Interior
- Rooms/Areas: Dining Room, Primary Bedroom, Bedroom 2, Bedroom 3, Kitchen, Family Room, Laundry, Bathroom 2, Primary Bathroom
- Interior Features: Breakfast Area, Dining Area, Floor Plan - Open, Kitchen - Eat-In, Kitchen - Gourmet, Kitchen - Island, Upgraded Countertops, Walk-in Closet(s)
- Appliances: Cooktop, Dishwasher, Disposal, Dryer, Exhaust Fan, Microwave, Oven - Double, Oven - Wall, Refrigerator, Stainless Steel Appliances, Washer, Water Heater
- Flooring: Wood, Carpet, Ceramic Tile
Rooms
Bathrooms
- Total Bathrooms: 3
- Full Bathrooms: 2
- Half Bathrooms: 1
- Upper Floor Baths: 2
- Upper - Full Baths: 2
- Main Floor Baths: 1
- Main - 1/2 Baths: 1
Bedrooms
- Total Bedrooms: 3
- Bedrooms Upper: 3
Other Rooms
- Laundry: Upper Floor, Washer In Unit, Dryer In Unit, Has Laundry
Parking
- Garage: Yes
- Garage Spaces: 1
- Total Spaces: 2
- Parking Features: Asphalt Driveway
- Parking Type: Attached Garage, Driveway
- Garage Description: Garage - Rear Entry
Location
- County: FAIRFAX
- Subdivision: TALL OAKS
- Driving Directions: From Dulles Toll Rd 267, Exit to Wiehle Ave North for 0.9 miles, Right onto North Shore Dr for 0.1 mile - Head up past Lake Anne Nursery Kindergarten. Drive past Parkcrest Circle on the right-hand side, and turn left at Paisano's on the corner of North Shore Drive. Enter the Tall Oaks community.
School Information
- School District: Fairfax County Public Schools
- Elementary School: Forest Edge
- Middle School: Hughes
- High School: South Lakes
Community
- Assoc. Fees Include: Trash, Water, Sewer
Heating & Cooling
- Central air: Yes
- Cooling Type: Central A/C
- Cooling Fuel: Electric
- Heating Type: Forced Air
- Heating Fuel: Electric
- Water Heater: Electric
Utilities
- Sewer: Public Sewer
- Water: Public
Structural Information
- Architectural Style: Contemporary
- Structure Type: Interior Row/Townhouse
- Construction: Brick Front, HardiPlank Type
- Foundation: Slab
- Walls/Ceilings: Dry Wall, 9'+ Ceilings, High
- Windows: Double Pane
- Doors: Six Panel, Sliding Glass
- Stories Description: Main, Upper 1
- Square Feet: 1,608
- Sq. Ft. Source: Estimated
- Living Area: 1,608 Sq. Ft.
- Finished Above Grnd: 1,608 Sq. Ft.
- Year Built: 2020
- Year Built Source: Assessor
- Property Condition: Very Good
Lot Features
- Lot Size Source: Estimated
- Zoning: 330
Financial Considerations
- Price Per Sq. Ft.: $2.11
- Condo Fee Freq: Monthly
- Application Fee: $65
- Security Deposit: $3,400
- Tax w/Assessment: $648,260
- Owner Pays: Association Fees, Management, Sewer, Taxes - Real Estate, Trash Collection, Water
- Tenant Pays: Electricity, Frozen Waterpipe Damage, Internet, Light Bulbs/Filters/Fuses/Alarm Care, Windows/Screens
Disclosures and Reports
- Ownership: Other
- Condo: Yes
- Exclusions: Tenants pay for electricity and Internet
- Inclusions: Owners pay for water/sewer and association fees. Condo/HOA takes care of the lawn.
Listed by EXP Realty, LLC, Wiwit Tjahjana
Schools
Schools serving 1626 Bandit Loop
School District:Fairfax County Public Schools
| Name | Grades | Distance |
|---|---|---|
Forest Edge Elementary School 1501 Becontree Lane, Reston, VA 20190 | PK-6 | 0.7 mi |
Hughes Middle School 11401 Ridge Heights Road, Reston, VA 20191 | 7-8 | 1.7 mi |
South Lakes High School 11400 South Lakes Drive, Reston, VA 20191 | 9-12 | 1.8 mi |
Disclaimer:
School attendance boundaries provided by ATTOM Data Solutions and are for reference only. Contact the school directly to verify enrollment eligibility.
Price History for 1626 Bandit Loop
Date
Details
Price
Change
Source
9/04/2026
Listed
$3,400
—
MLS
Disclaimer: Historical sales information is derived from public records provided by the county offices. Information is not guaranteed and should be independently verified.

1626 Bandit Loop, Reston, VA 20190 (MLS# VAFX2339192) is a Townhouse property with 3 bedrooms, 2 full bathrooms and 1 partial bathroom. 1626 Bandit Loop is currently listed for rent at $3,400 and was received on September 04, 2026. Want to learn more about 1626 Bandit Loop? Do you have questions about finding other real estate for sale or rent in Reston? You can browse all Reston rentals or contact a Coldwell Banker agent to request more information.