
This is a carousel with tiles that activate property listing cards. Use the previous and next buttons to navigate.
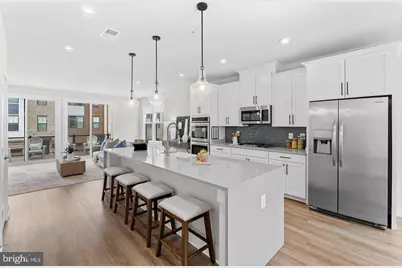
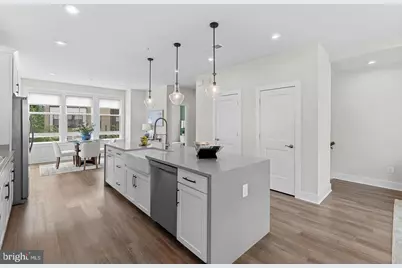
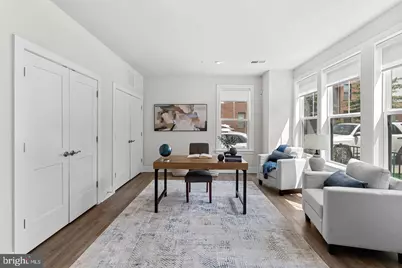
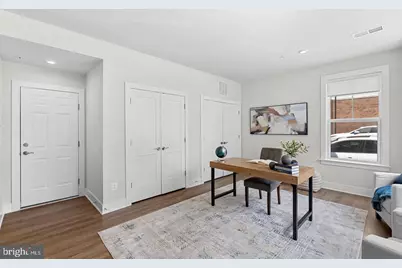
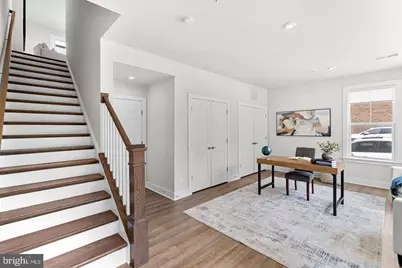
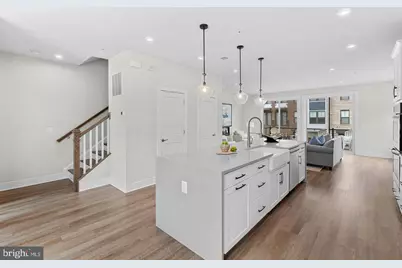
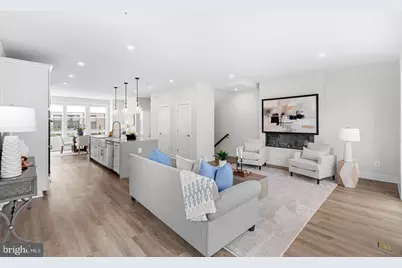
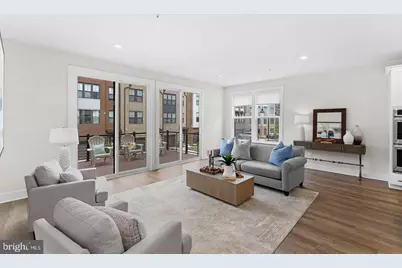












$4,000 Just Listed
This is a carousel with tiles that activate property listing cards. Use the previous and next buttons to navigate.
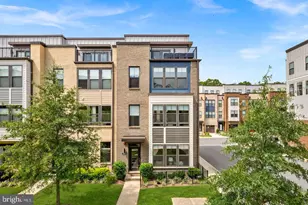

Full Property Details for 1650 Bandit Loop
General
- Rent: $4,000
- Status: Active
- Type: Townhouse
- Source: BrightMLSMidAtlantic
- MLS ID: VAFX2349632
- Updated: 11/7/2026
Rental Information
- Max. Lease (Mths): 12
- Min. Lease (Mths): 12
- Rent Includes: Common Area Maintenance, HOA/Condo Fee, Lawn Service, Trash Removal
Interior
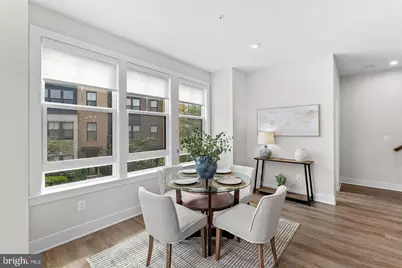
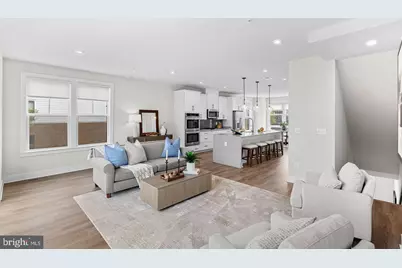
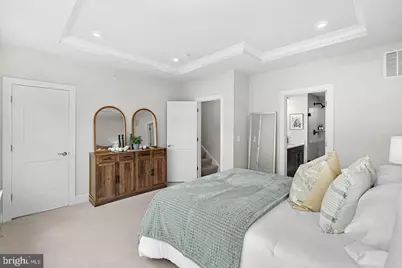
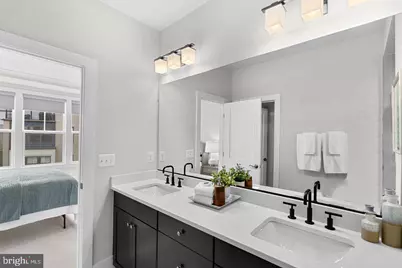
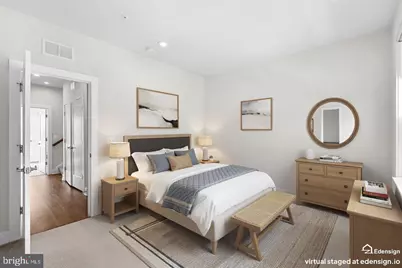
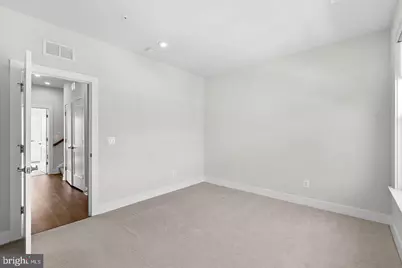
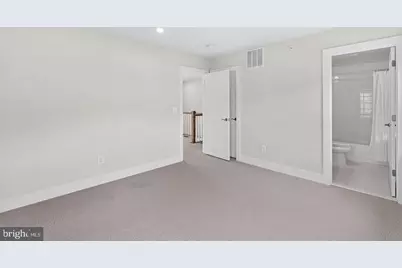
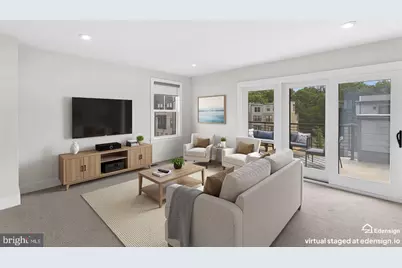
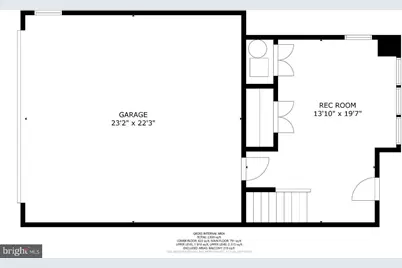
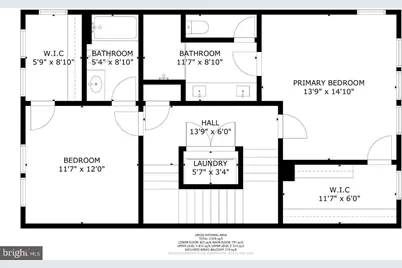
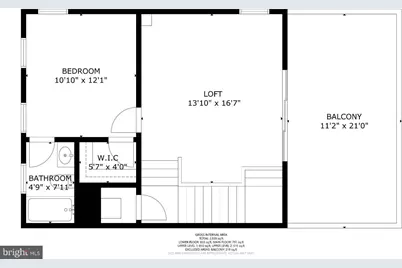
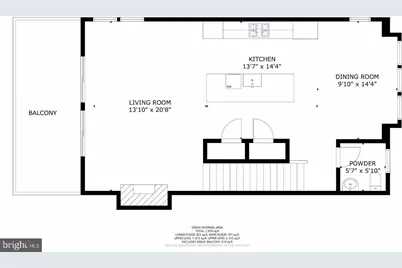
- Rooms/Areas: Living Room, Dining Room, Primary Bedroom, Bedroom 2, Bedroom 3, Kitchen, Laundry, Office, Recreation Room, Primary Bathroom, Full Bath
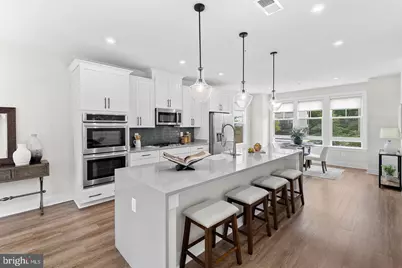
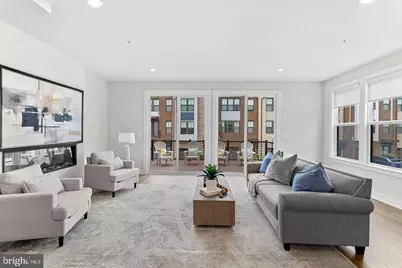
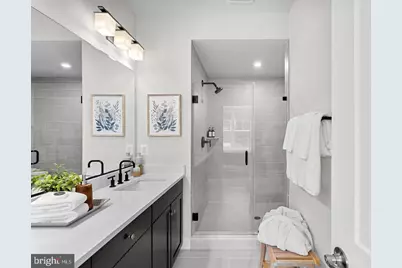
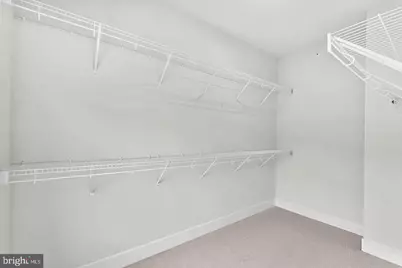
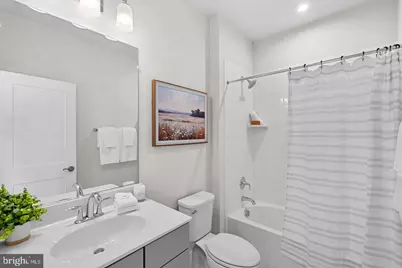
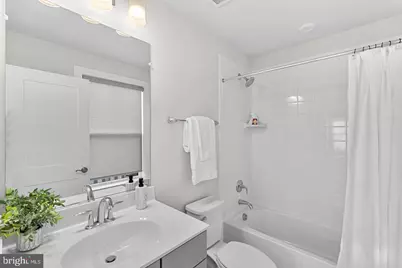
- Interior Features: Bathroom - Walk-In Shower, Bathroom - Tub Shower, Breakfast Area, Carpet, Combination Dining/Living, Combination Kitchen/Living, Combination Kitchen/Dining, Family Room Off Kitchen, Floor Plan - Open, Kitchen - Gourmet, Kitchen - Island, Pantry, Primary Bath(s), Recessed Lighting, Upgraded Countertops, Walk-in Closet(s), Window Treatments
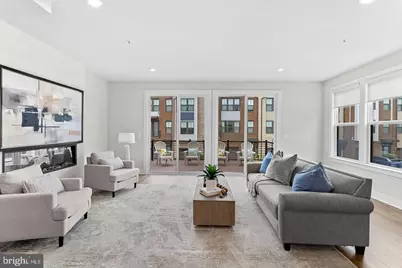
- Fireplace: Yes
- Number of Fireplaces: 1
- Fireplace(s): Electric, Fireplace - Glass Doors
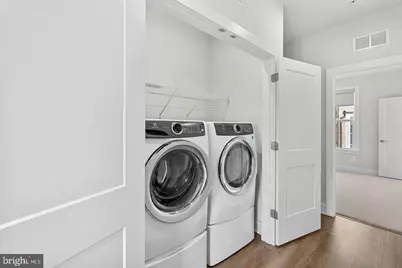
- Appliances: Built-In Microwave, Cooktop, Dishwasher, Disposal, Dryer, Icemaker, Oven - Double, Oven - Wall, Range Hood, Refrigerator, Stainless Steel Appliances, Washer - Front Loading, Water Heater
Rooms
Bathrooms
- Total Bathrooms: 4
- Full Bathrooms: 3
- Half Bathrooms: 1
- Upper 2 - Full Baths: 1
- Upper Floor Baths: 3
- Upper - Full Baths: 3
- Main Floor Baths: 1
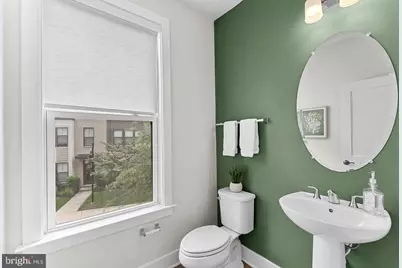
- Main - 1/2 Baths: 1
Bedrooms
- Total Bedrooms: 3
- Bedrooms Upper: 3
- Bedrooms-Up2: 1
Other Rooms
- Laundry: Upper Floor
Additional Information
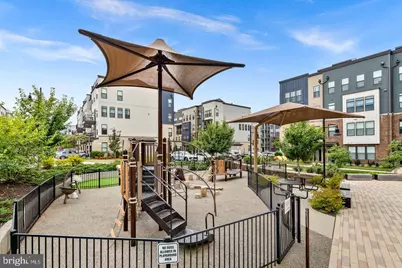
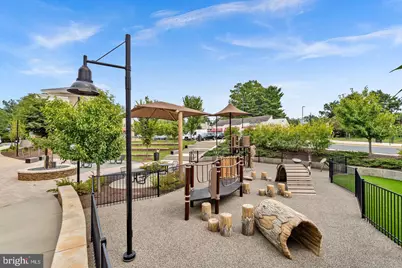
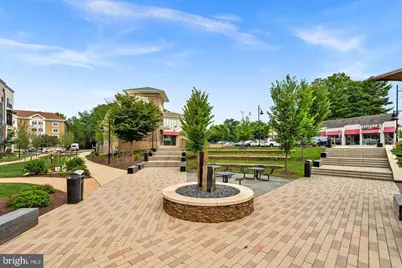
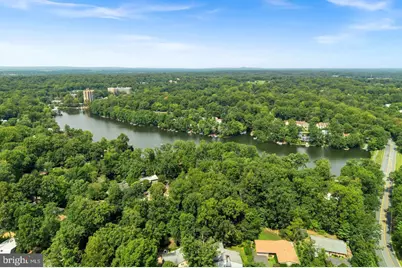
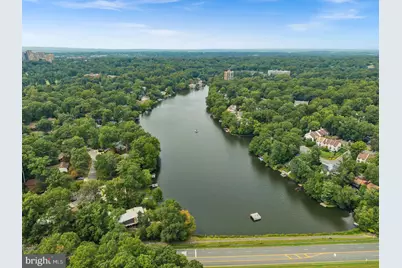
- Shared Amenities: Basketball Courts, Club House, Common Grounds, Community Center, Jog/Walk Path, Other, Pool - Outdoor, Recreational Center, Swimming Pool, Tennis Courts, Tot Lots/Playground, Water/Lake Privileges
- Shared Pool: Yes
- Pool: Yes
Exterior
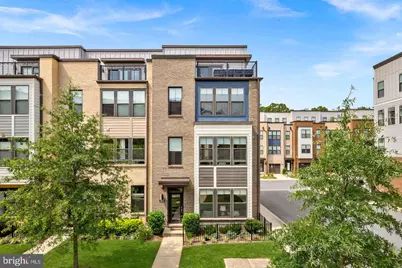
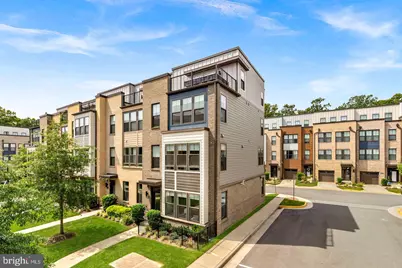
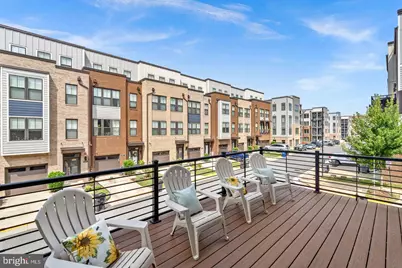
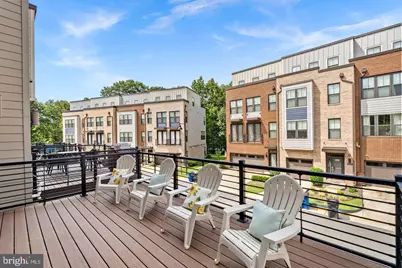
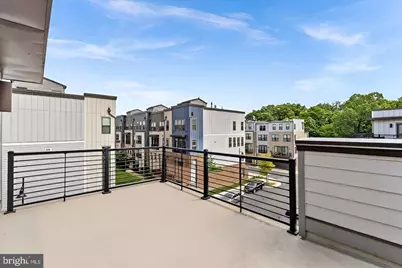
- Exterior Features: Roof Deck, Sidewalks, Street Lights
- Porch/Patio/Deck: Deck(s), Roof
Parking
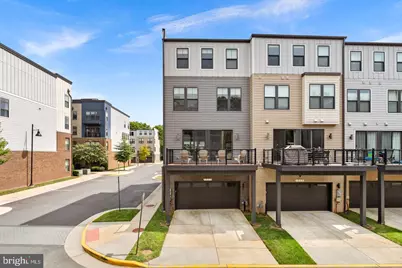
- Garage: Yes
- Garage Spaces: 2
- Total Spaces: 4
- Parking Type: Attached Garage, Driveway
- Garage Description: Garage - Rear Entry, Garage Door Opener
Location
- County: FAIRFAX
- Subdivision: RESTON
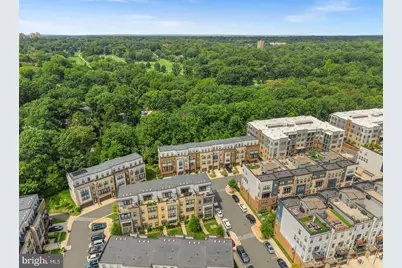
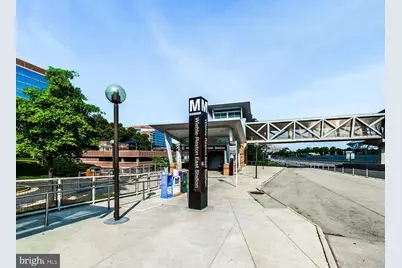
- Driving Directions: Take Wiehle Avenue to North Shore Dr. Turn on Arrow Rd. Home will be on right hand side. Park in any free spaces around the community or in the driveway behind the home. No sign on property due to HOA rules.
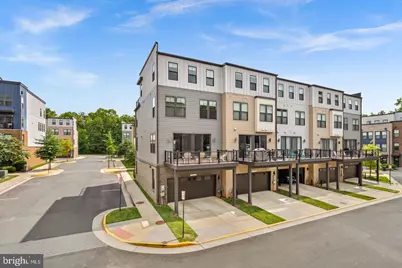
- Location Details: Corner Lot/Unit
School Information
- School District: Fairfax County Public Schools
- Elementary School: Forest Edge
- Middle School: Hughes
- High School: South Lakes
Community
- Assoc. Name: TALL OAKS AT NORTH SHORE & RESTON HOA
- Assoc. Fees Include: Common Area Maintenance, Lawn Care Front, Lawn Care Rear, Lawn Care Side, Management, Pool(s), Recreation Facility, Reserve Funds, Road Maintenance, Snow Removal, Trash
- Pets Allowed: Yes
- Pets: Case by Case Basis, Dogs OK
Heating & Cooling
- Central air: Yes
- Cooling Type: Central A/C
- Cooling Fuel: Electric
- Heating Type: Forced Air
- Heating Fuel: Natural Gas
- Water Heater: Natural Gas
Utilities
- Sewer: Public Sewer
- Water: Public
- Utility Description: Cable TV Available, Electric Available, Natural Gas Available, Sewer Available, Water Available
Structural Information
- Architectural Style: Contemporary
- Structure Type: End of Row/Townhouse
- Construction: Concrete, Masonry
- Foundation: Slab
- Stories Description: Main, Upper 1, Upper 2
- Square Feet: 2,424
- Sq. Ft. Source: Estimated
- Living Area: 2,424 Sq. Ft.
- Finished Above Grnd: 2,424 Sq. Ft.
- Year Built: 2020
- Year Built Source: Estimated
- Property Condition: Excellent
Lot Features
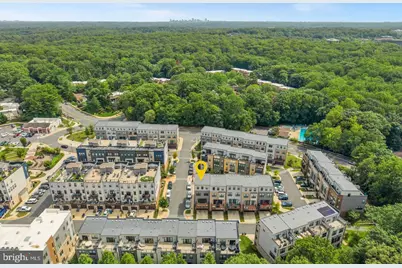
- Property View: Courtyard
- Lot Size (Acres): 0.05
- Lot Size (Sq. Ft.): 2,010
- Lot Size Source: Estimated
- Zoning: 330
- Lot Description: Corner, Front Yard
Financial Considerations
- Price Per Sq. Ft.: $1.65
- Application Fee: $65
- Security Deposit: $4,000
- Tax w/Assessment: $993,940
- Tenant Pays: Utilities - All, Light Bulbs/Filters/Fuses/Alarm Care, Internet, Heat, Gas
- Tax Total Finished Sq. Ft.: 2224
Disclosures and Reports
- Ownership: Other
- Purchase Optional: Yes
Listed by Pearson Smith Realty, LLC, Julie Bowman
Schools serving 1650 Bandit Loop
| Name | Grades | Distance |
|---|---|---|
Forest Edge Elementary School 1501 Becontree Lane, Reston, VA 20190 | PK-6 | 0.7 mi |
Hughes Middle School 11401 Ridge Heights Road, Reston, VA 20191 | 7-8 | 1.7 mi |
South Lakes High School 11400 South Lakes Drive, Reston, VA 20191 | 9-12 | 1.8 mi |
1650 Bandit Loop, Reston, VA 20190 (MLS# VAFX2349632) is a Townhouse property with 3 bedrooms, 3 full bathrooms and 1 partial bathroom. 1650 Bandit Loop is currently listed for rent at $4,000 and was received on November 07, 2026. Want to learn more about 1650 Bandit Loop? Do you have questions about finding other real estate for sale or rent in Reston? You can browse all Reston rentals or contact a Coldwell Banker agent to request more information.