This is a carousel with tiles that activate property listing cards. Use the previous and next buttons to navigate.
1/10
$5,000 Just Listed
This is a carousel with tiles that activate property listing cards. Use the previous and next buttons to navigate.
1/10
Property Description
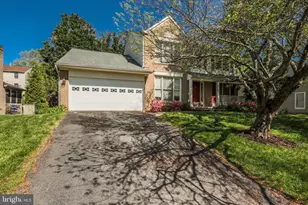
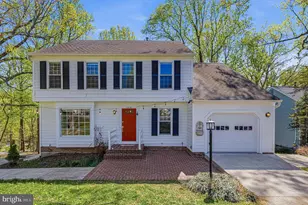
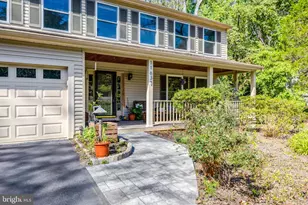
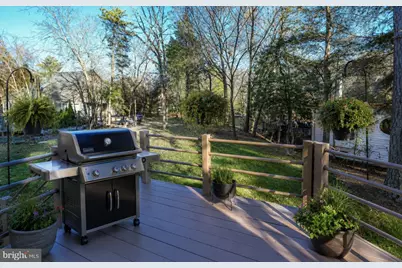
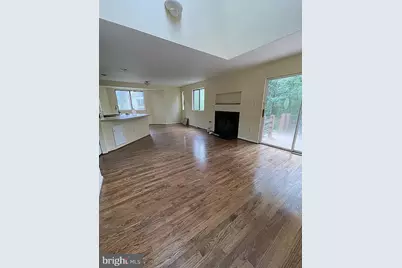
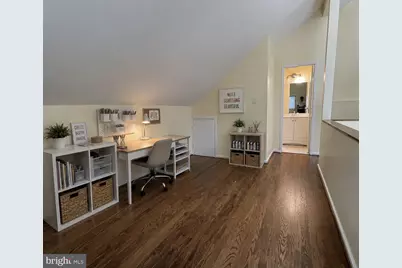
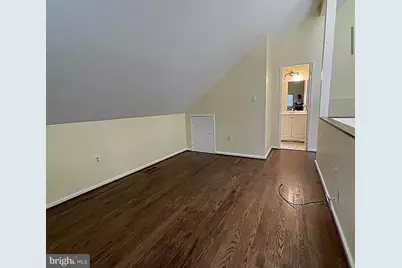
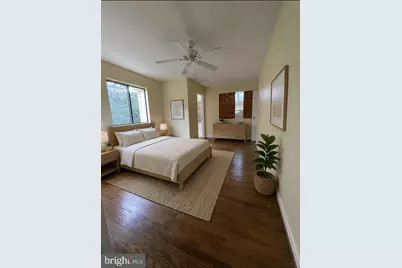
LOCATION & AMBIANCE - This inviting contemporary single-family home offers 3 bedrooms, 3 baths, and a versatile loft space perfect for a home office, reading retreat OR creative studio. Our private lower-level flex room and full bath create the ideal guest suite, additional living space, or retreat Natural light pours throughout the home, featuring skylights, cathedral ceilings:creating a warm and uplifting atmosphere from the moment you walk in. The open kitchen flows effortlessly into the dining room and separate living spaces, making everyday living and entertaining feel easy and comfortable. Whether you're hosting friends, Step outside to the relaxing deck - to enjoy peaceful backyard Located in one of Reston's most desirable areas near shopping, dining, parks, trails, Metro access, and commuter routes, this is the kind of home that makes you fall in love with where you live- gotta love the Reston Towncenter Currently tenant occupied. Please allow 24-hour notice for showings as the home is actively lived in and RentSpree application required - nonrefundable $49 application fee. No more than two applicants. Minimum 750+ credit score preferred. Contact agent for showing access.
Full Property Details
Full Property Details for 1661 Cedar Hollow Way
General
- Rent: $5,000
- Status: Active
- Type: Single Family
- Source: BrightMLSMidAtlantic
- MLS ID: VAFX2315554
- Updated: Today (5/29/2026)
- Added to Site: Today
Rental Information
- Max. Lease (Mths): 24
- Min. Lease (Mths): 12
- Rent Includes: Snow Removal, Common Area Maintenance
Interior
- Rooms/Areas: Basement, Bathroom 1
- Fireplace: Yes
- Number of Fireplaces: 1
- Appliances: Dishwasher, Cooktop, Disposal, Dryer, Exhaust Fan, Microwave, Oven/Range - Electric
- Flooring: Hardwood, Carpet
Rooms
Bathrooms
- Total Bathrooms: 3
- Full Bathrooms: 3
- Upper Floor Baths: 1
- Upper - Full Baths: 1
- Main Floor Baths: 1
- Main - Full Baths: 1
- Lower Floor Baths: 1
- Lower - Full Baths: 1
Bedrooms
- Total Bedrooms: 3
- Bedrooms Upper: 2
- Bedrooms Lower: 1
Additional Information
- Shared Amenities: Jog/Walk Path, Pool Mem Avail, Tennis Courts, Tot Lots/Playground
Exterior
- Porch/Patio/Deck: Deck(s), Porch(es)
Parking
- Garage: Yes
- Garage Spaces: 1
- Total Spaces: 1
- Parking Type: Attached Garage
- Garage Description: Garage Door Opener, Garage - Front Entry
Location
- County: FAIRFAX
- Subdivision: RESTON
- Driving Directions: From Toll Rd West to Reston Pkwy Exit(north). Continue to North Village aeaa and make a left on Bennington Woods then
School Information
- School District: Fairfax County Public Schools
- Elementary School: Aldrin
- High School: Herndon
Community
- Association: Yes
- Assoc. Name: RESTON ASSOCIATION
- Pets Allowed: Yes
- Pets: Pet Addendum/Deposit, Size/Weight Restriction, Case
Heating & Cooling
- Central air: Yes
- Cooling Type: Central A/C
- Cooling Fuel: Electric
- Heating Type: Forced Air
- Heating Fuel: Natural Gas
- Water Heater: Natural Gas
Utilities
- Sewer: Public Sewer
- Water: Public
Structural Information
- Architectural Style: Contemporary
- Structure Type: Detached
- Construction: HardiPlank Type
- Basement: Yes
- Basement Desc.: Fully Finished
- Foundation: Block, Slab
- Stories Description: Lower 1, Main, Upper 1
- Square Feet: 1,228
- Sq. Ft. Source: Assessor
- Living Area: 1,228 Sq. Ft.
- Finished Above Grnd: 1,228 Sq. Ft.
- Year Built: 1986
- Year Built Source: Assessor
Unit Information
Unit 1
- Bathrooms-Lower: 1
- Bedrooms-Lower: 1
Lot Features
- Lot Size (Acres): 0.2
- Lot Size (Sq. Ft.): 8,613
- Lot Size Source: Assessor
- Zoning: 372
- Lot Description: Backs to Trees
Financial Considerations
- Price Per Sq. Ft.: $4.07
- Assoc Fee Freq.: Annually
- Application Fee: $49
- Other Fee: $5,000
- Other Fee Freq.: One Time
- Security Deposit: $5,000
- Pet Deposit: $500
- Pre-Paid Lst Mth Rnt: $1
- Tenant Pays: Exterior Maintenance, Electricity, Frozen Waterpipe Damage, Gas, Gutter Cleaning, HVAC Maintenance, Insurance, Light Bulbs/Filters/Fuses/Alarm Care, Lawn/Tree/Shrub Care, Repair Deductible - 175
- Tax Total Finished Sq. Ft.: 1228
Disclosures and Reports
- Ownership: Other
Listed by Samson Properties, Rula Mufti
Schools
Schools serving 1661 Cedar Hollow Way
School District:Fairfax County Public Schools
| Name | Grades | Distance |
|---|---|---|
Aldrin Elementary School 11375 Center Harbor Road, Reston, VA 20194 | K-6 | 1.2 mi |
Herndon Middle School 901 Locust Street, Herndon, VA 20170 | 7-8 | 1.8 mi |
Herndon High School 700 Bennett Street, Herndon, VA 20170 | 9-12 | 1.3 mi |
Disclaimer:
School attendance boundaries provided by ATTOM Data Solutions and are for reference only. Contact the school directly to verify enrollment eligibility.
Price History for 1661 Cedar Hollow Way
Date
Details
Price
Change
Source
5/29/2026
Listed
$5,000
—
MLS
Disclaimer: Historical sales information is derived from public records provided by the county offices. Information is not guaranteed and should be independently verified.

1661 Cedar Hollow Way, Reston, VA 20194 (MLS# VAFX2315554) is a Single Family property with 3 bedrooms and 3 full bathrooms. 1661 Cedar Hollow Way is currently listed for rent at $5,000 and was received on May 29, 2026. Want to learn more about 1661 Cedar Hollow Way? Do you have questions about finding other real estate for sale or rent in Reston? You can browse all Reston rentals or contact a Coldwell Banker agent to request more information.