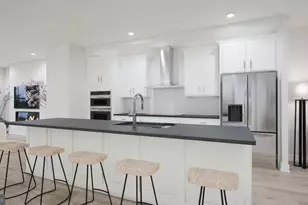
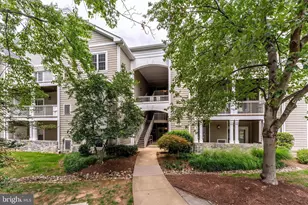
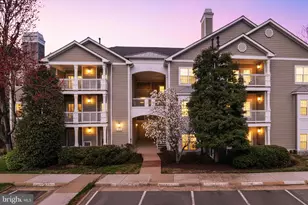
This is a carousel with tiles that activate property listing cards. Use the previous and next buttons to navigate.
1/1
$350,000
This is a carousel with tiles that activate property listing cards. Use the previous and next buttons to navigate.
1/1
Property Description
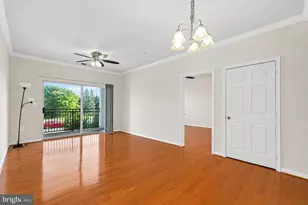
Welcome to this beautifully maintained top-floor condo in the Edgewater at Town Center community in the heart of Reston! Filled with natural light and surrounded by mature trees and tranquil green space, this 2-bedroom, 1.5-bath residence offers the perfect blend of comfort, privacy, and convenience. Vaulted ceilings and an open-concept layout create a bright and airy feel throughout the home, while the spacious wraparound balcony provides the perfect setting to relax and unwind outdoors. The kitchen opens seamlessly into the living and dining areas and features updated stainless steel appliances, ample cabinetry, and stylish finishes. The inviting living room is accented by LVP flooring and a cozy gas fireplace, creating a warm and welcoming atmosphere. Both bedrooms are generously sized, including a spacious primary suite with a walk-in closet and a en-suite bath access. Recent updates include newer stainless steel appliances, updated lighting fixtures, Carrier HVAC, LVP flooring throughout, offering peace of mind for years to come. Both bathrooms have been remodeled with modern finishes. This pet-friendly community features amenities including a pool, fitness center, clubhouse, walking trails, and scenic lake views. The condo also includes a private storage unit, providing valuable extra space for seasonal items, bikes, or additional belongings Ideally located just minutes from Reston Town Center, the W&OD Trail, Metro access, shopping, dining, and major commuter routes, this home offers an exceptional lifestyle in one of Northern Virginia's most desirable locations.
Full Property Details
Full Property Details for 1700 Lake Shore Crest Dr #33
General
- Sold For: $350,000
- HOA FEE: $712/month
- Taxes: $3,852 (2023)
- Status: Closed
- Type: Condo
- Source: BrightMLSMidAtlantic
- MLS ID: VAFX2312626
- Added to Site: 140 day(s) ago
Interior
- Rooms/Areas: Living Room, Dining Room, Primary Bedroom, Bedroom 2
- Interior Features: Carpet, Ceiling Fan(s), Combination Kitchen/Dining, Floor Plan - Open, Kitchen - Country, Pantry, Primary Bath(s), Recessed Lighting, Bathroom - Tub Shower, Walk-in Closet(s), Window Treatments, Wood Floors
- Appliances: Built-In Microwave, Dishwasher, Disposal, Dryer - Electric, Refrigerator, Oven/Range - Gas, Water Heater - High-Efficiency, Washer
- Flooring: Hardwood, Carpet
Rooms
Bathrooms
- Total Bathrooms: 2
- Full Bathrooms: 1
- Half Bathrooms: 1
- Main Floor Baths: 2
- Main - Full Baths: 1
- Main - 1/2 Baths: 1
Bedrooms
- Total Bedrooms: 2
- Bedrooms Main & Up: 2
Additional Information
- Shared Amenities: Club House, Common Grounds, Community Center, Exercise Room, Fitness Center, Jog/Walk Path, Pool - Outdoor, Reserved/Assigned Parking, Swimming Pool
- Shared Pool: Yes
- Pool: Yes
Parking
- Parking Features: Lighted Parking, Parking Space Conveys, Permit Included
- Parking Type: Parking Lot
Location
- County: FAIRFAX
- Subdivision: EDGEWATER AT TOWN CENTER
- Building Name: EDGEWATER AT TOWN CENTER
- Driving Directions: Head East on Baron Cameron. Take a right on Town Center Pkwy. Take a right on Edgewater Pond Dr. Make your first right on the roundabout, and head straight until you see building 1700 on your right.
School Information
- School District: Fairfax County Public Schools
- High School: South Lakes
Community
- Assoc. Fees Include: Common Area Maintenance, Ext Bldg Maint, Health Club, Lawn Maintenance, Management, Parking Fee, Pool(s), Recreation Facility, Reserve Funds, Road Maintenance, Sewer, Snow Removal, Trash, Water
- Pets Allowed: Yes
- Pets: Cats OK, Dogs OK
Heating & Cooling
- Central air: Yes
- Cooling Type: Central A/C, Ceiling Fan(s)
- Cooling Fuel: Electric
- Heating Type: Central, Forced Air
- Heating Fuel: Natural Gas
- Water Heater: Natural Gas
Utilities
- Sewer: Public Sewer
- Water: Public
- Utility Description: Natural Gas Available, Electric Available, Cable TV Available
Structural Information
- Architectural Style: Colonial
- Structure Type: Garden 1 - 4 Floors
- Construction: Combination
- Windows: Double Pane
- Entry Floor Number: 3
- Stories Description: Main
- Square Feet: 966
- Sq. Ft. Source: Estimated
- Living Area: 966 Sq. Ft.
- Finished Above Grnd: 966 Sq. Ft.
- Year Built: 1995
- Year Built Source: Estimated
Lot Features
- Property View: Trees/Woods
- Zoning: 372
- Lot Description: Backs to Trees, Backs - Open Common Area
Financial Considerations
- Price Per Sq. Ft.: $362.31
- Condo Fee: $712
- Condo Fee Freq: Monthly
- Assessment Year: 2023
- County Tax: $3,529
- County Tax Freq: Annually
- Tax w/Assessment: $317,910
- Tax Amount: $3,852
- Tax Year: 2023
- Terms: Standard Sale
Disclosures and Reports
- Ownership: Condominium
- Condo: Yes
Listed by EXP Realty, LLC, Miguel Jubiz
Sold by Redfin Corporation, Robert E Wittman

Get Pre-Approved Today
Schools
Schools serving 1700 Lake Shore Crest Dr #33
School District:Fairfax County Public Schools
| Name | Grades | Distance |
|---|---|---|
Lake Anne Elementary School 11510 North Shore Drive, Reston, VA 20190 | PK-6 | 1 mi |
Hughes Middle School 11401 Ridge Heights Road, Reston, VA 20191 | 7-8 | 2.5 mi |
South Lakes High School 11400 South Lakes Drive, Reston, VA 20191 | 9-12 | 2.6 mi |
Disclaimer:
School attendance boundaries provided by ATTOM Data Solutions and are for reference only. Contact the school directly to verify enrollment eligibility.
Price & Sales History for 1700 Lake Shore Crest Dr #33
Date
Details
Price
Change
Source
8/28/2026
Sold
$350,000
—
MLS
7/23/2026
Price Reduced
$349,990
-5.41%
MLS
6/29/2026
Price Reduced
$369,990
-2.63%
MLS
5/23/2026
Listed
$380,000
—
MLS
Disclaimer: Historical sales information is derived from public records provided by the county offices. Information is not guaranteed and should be independently verified.
1700 Lake Shore Crest Drive #33, Reston, VA 20190 (MLS# VAFX2312626) is a Condo property that was sold at $350,000 on August 28, 2026. Want to learn more about 1700 Lake Shore Crest Drive #33? Do you have questions about finding other Condo real estate for sale in Reston? You can browse all Reston real estate or contact a Coldwell Banker agent to request more information.