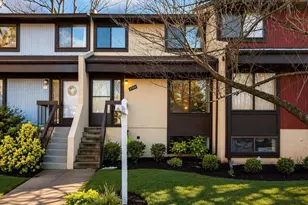
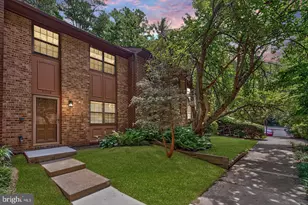
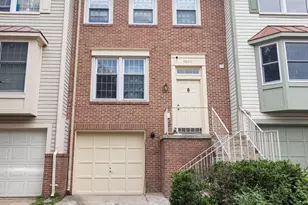
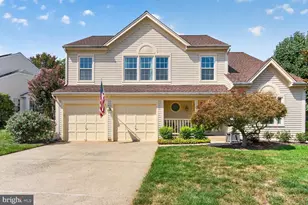
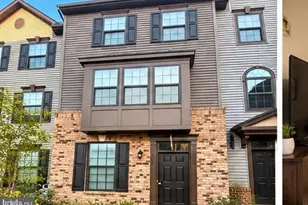
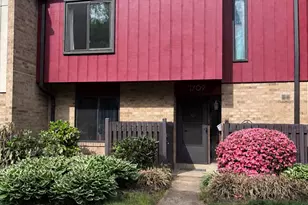
This is a carousel with tiles that activate property listing cards. Use the previous and next buttons to navigate.
1/35
$540,000 Just Listed
This is a carousel with tiles that activate property listing cards. Use the previous and next buttons to navigate.
1/35
Property Description
Move right into this beautifully updated 3-bedroom, 2.5-bath, two-level condo offering stylish finishes and an unbeatable Reston location. Fresh interior paint, new luxury vinyl plank flooring throughout, and quartz countertops create a modern, turnkey living space. The open main level features a spacious family room, dining area, kitchen with breakfast bar, den/home office, powder room, and laundry. Sliding glass doors open to a private, fully fenced patio-perfect for outdoor entertaining or relaxing. Upstairs, the generous primary suite includes a walk-in closet and private bath with a walk-in shower. There are two additional bedrooms, and a full hall bath with a tub/shower combo. In the hall there is a large walk in closet giving ample storage. Condo fees include gas, water, sewer, trash, roof and exterior maintenance, snow removal, and landscaping for truly low-maintenance living. Check out the Reston Association Amenities and Facilities map included. There are several pools, tennis courts, pickleball courts, tot lots, lakes, and nature activities included with your Reston Association membership. Just minutes from Reston Town Center, the Wiehle Metro, Lake Anne, shopping, restaurants, and the W&OD Trail, this home offers the perfect combination of comfort, convenience, and lifestyle.
Full Property Details
Full Property Details for 1806 Ivy Oak #43
General
- Price: $540,000
- HOA FEE: $74/month
- HOA FEE FREQ.: Annually
- Taxes: $5,480 (2026)
- Status: Active
- Type: Townhouse
- Source: BrightMLSMidAtlantic
- MLS ID: VAFX2315386
- Updated: Today (7/24/2026)
- Added to Site: Today
Interior
- Rooms/Areas: Living Room, Dining Room, Primary Bedroom, Bedroom 2, Bedroom 3, Kitchen, Den, Foyer, Storage Room, Bathroom 2, Primary Bathroom, Half Bath
- Interior Features: Bathroom - Walk-In Shower, Bathroom - Tub Shower, Ceiling Fan(s), Dining Area, Floor Plan - Traditional, Primary Bath(s), Recessed Lighting, Upgraded Countertops, Walk-in Closet(s)
- Appliances: Dishwasher, Disposal, Dryer, Exhaust Fan, Microwave, Oven/Range - Electric, Refrigerator, Stainless Steel Appliances, Washer, Water Heater
- Flooring: Luxury Vinyl Plank, Ceramic Tile
Rooms
Bathrooms
- Total Bathrooms: 3
- Full Bathrooms: 2
- Half Bathrooms: 1
- Upper Floor Baths: 2
- Upper - Full Baths: 2
- Main Floor Baths: 1
- Main - 1/2 Baths: 1
Bedrooms
- Total Bedrooms: 3
- Bedrooms Upper: 3
Other Rooms
- Laundry: Has Laundry
Additional Information
- Shared Amenities: Basketball Courts, Bike Trail, Common Grounds, Dog Park, Jog/Walk Path, Tot Lots/Playground, Tennis Courts
- Shared Pool: Yes
- Pool: Yes
Parking
- Assigned Spaces: 2
- Total Spaces: 2
- Parking Features: Assigned
- Parking Type: Parking Lot
Location
- County: FAIRFAX
- Subdivision: IVY OAK
- Driving Directions: Dulles Access Rd west, Exit Reston Pkwy, North to R on Temporary Rd. R on North Shore Dr. R on Ivy Oak Square go Straight ahead and property on the Right
School Information
- School District: Fairfax County Public Schools
- Elementary School: Lake Anne
- Middle School: Hughes
- High School: South Lakes
Community
- Association: Yes
- Assoc. Name: RESTON ASSOCIATION
- Assoc. Fees Include: Pool(s), Common Area Maintenance, Ext Bldg Maint, Insurance, Lawn Maintenance, Road Maintenance, Snow Removal, Gas, Sewer, Trash, Water
- Pets Allowed: Yes
- Pets: No Pet Restrictions
Heating & Cooling
- Central air: Yes
- Cooling Type: Central A/C
- Cooling Fuel: Electric
- Heating Type: Forced Air
- Heating Fuel: Natural Gas
- Water Heater: Electric
Utilities
- Sewer: Public Sewer
- Water: Public
Structural Information
- Architectural Style: Traditional
- Structure Type: Interior Row/Townhouse
- Construction: Combination
- Foundation: Slab
- Doors: Sliding Glass, Storm
- Stories Description: Main, Upper 1
- Square Feet: 1,759
- Sq. Ft. Source: Assessor
- Living Area: 1,759 Sq. Ft.
- Finished Above Grnd: 1,759 Sq. Ft.
- Year Built: 1970
- Year Built Source: Estimated
- Property Condition: Excellent
Lot Features
- Property View: Trees/Woods
- Zoning: 370
- Fencing (Description): Wood
Financial Considerations
- Price Per Sq. Ft.: $306.99
- Association Fee: $890
- Assoc Fee Freq.: Annually
- Condo Fee: $491
- Condo Fee Freq: Monthly
- Assessment Year: 2026
- County Tax: $5,113
- County Tax Freq: Annually
- Tax w/Assessment: $487,400
- Tax Amount: $5,480
- Tax Year: 2026
- Tax Total Finished Sq. Ft.: 1759
Disclosures and Reports
- Ownership: Condominium
- Condo: Yes
- Lot Number: 43
Listed by Samson Properties, Pamela M Mooney
Get Pre-Approved Today
Schools
Schools serving 1806 Ivy Oak #43
School District:Fairfax County Public Schools
| Name | Grades | Distance |
|---|---|---|
Lake Anne Elementary School 11510 North Shore Drive, Reston, VA 20190 | PK-6 | 0.6 mi |
Hughes Middle School 11401 Ridge Heights Road, Reston, VA 20191 | 7-8 | 1.6 mi |
South Lakes High School 11400 South Lakes Drive, Reston, VA 20191 | 9-12 | 1.7 mi |
Disclaimer:
School attendance boundaries provided by ATTOM Data Solutions and are for reference only. Contact the school directly to verify enrollment eligibility.
Price & Sales History for 1806 Ivy Oak #43
Date
Details
Price
Change
Source
7/24/2026
Listed
$540,000
75.9%
MLS
6/25/2008
Sold
$307,000
—
Public Record
Disclaimer: Historical sales information is derived from public records provided by the county offices. Information is not guaranteed and should be independently verified.
Tax History
Tax History for 1806 Ivy Oak #43
Year
Property Taxes
Change
Tax Assessment
Change
2025
$5,480
5%
$455,510
5%
2024
$5,230
5%
$433,820
2%
2023
$5,000
4%
$425,310
5%
2022
$4,799
11%
$403,140
14%
2021
$4,316
-3%
$353,630
-2%
2020
$4,440
4%
$360,850
4%
2019
$4,269
14%
$346,970
7%
2018
$3,729
-9%
$324,270
32%
2017
$4,080
-7%
$244,790
-33%
2016
$4,378
6%
$363,200
2%
2015
$4,146
3%
$356,490
3%
2014
$4,017
13%
$346,110
12%
2013
$3,563
—
$309,030
—
Disclaimer: Historical tax information is derived from public records provided by the county offices. Information is not guaranteed and should be independently verified.
Estimate the Cost
Estimate the Cost for 1806 Ivy Oak #43
1806 Ivy Oak #43, Reston, VA 20190 (MLS# VAFX2315386) is a Townhouse property with 3 bedrooms, 2 full bathrooms and 1 partial bathroom. 1806 Ivy Oak #43 is currently listed for $540,000 and was received on July 24, 2026. Want to learn more about 1806 Ivy Oak #43? Do you have questions about finding other Townhouse real estate for sale in Reston? You can browse all Reston real estate or contact a Coldwell Banker agent to request more information.