
This is a carousel with tiles that activate property listing cards. Use the previous and next buttons to navigate.
1/1
$620,000
This is a carousel with tiles that activate property listing cards. Use the previous and next buttons to navigate.
1/1
Property Description
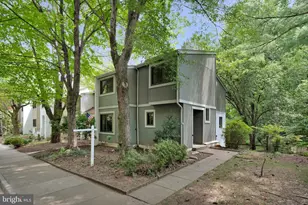
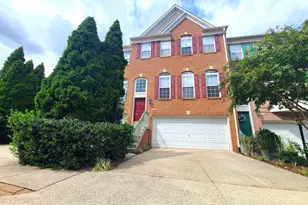
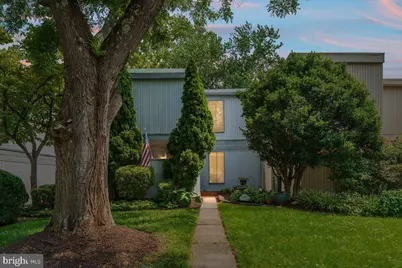
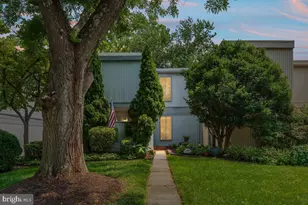
Exceptional golf course end unit townhome on Reston's sought-after Hidden Creek's course offering three-level living with sweeping views of the 7th fairway! This residence combines natural light and a flexible floor plan in a premier setting. The main level features hardwood floors, lots of windows, and an open living space framed by serene golf course views, with access to a private deck ideal for relaxing or entertaining outdoors. The white kitchen with black granite countertops has table space in front of the windows overlooking the course! Upstairs includes three bedrooms and two full baths, highlighted by a primary suite with fresh paint and brand-new carpeting creating a clean, move-in-ready feel. The walkout lower level provides a private suite with a recreation room, bedroom, and full bath, opening directly to lush outdoor views-perfect for guests, a home office, or extended stays. Additional highlights include all-new carpet throughout, fresh paint, hardwood floors on the main level, abundant natural light, two assigned parking spaces, and multiple vantage points overlooking the golf course. A rare opportunity to enjoy living in a stunning golf course setting with comfort, flexibility, and an elevated Reston lifestyle. *Brand new roof, interior paint, carpet , furnace, recessed lights & switches.
Full Property Details
Full Property Details for 1809 N Shore Ct
General
- Sold For: $620,000
- HOA FEE: $71/month
- HOA FEE FREQ.: Annually
- Taxes: $7,969 (2025)
- Status: Closed
- Type: Townhouse
- Source: BrightMLSMidAtlantic
- MLS ID: VAFX2332688
- Added to Site: 45 day(s) ago
Interior
- Interior Features: Carpet, Kitchen - Table Space, Primary Bath(s), Recessed Lighting, Window Treatments, Wood Floors
- Appliances: Dishwasher, Disposal, Dryer, Exhaust Fan, Icemaker, Microwave, Oven - Single, Range Hood, Refrigerator, Washer, Water Heater
- Flooring: Carpet, Hardwood, Laminate Plank, Partially Carpeted
Rooms
Bathrooms
- Total Bathrooms: 4
- Full Bathrooms: 3
- Half Bathrooms: 1
- Upper Floor Baths: 2
- Upper - Full Baths: 2
- Main Floor Baths: 1
- Main - 1/2 Baths: 1
- Lower Floor Baths: 1
- Lower - Full Baths: 1
Bedrooms
- Total Bedrooms: 4
- Bedrooms Upper: 3
- Bedrooms Lower: 1
Other Rooms
- Laundry: Basement, Lower Floor, Dryer In Unit, Washer In Unit
Additional Information
- Shared Amenities: Common Grounds, Jog/Walk Path, Pool - Outdoor, Tennis Courts
- Shared Pool: Yes
- Pool: Yes
Exterior
- Exterior Features: Awning(s)
Parking
- Assigned Spaces: 2
- Total Spaces: 2
- Parking Features: Assigned
- Parking Type: Parking Lot
Location
- County: FAIRFAX
- Subdivision: RESTON
- Driving Directions: From the toll road, take Wiehle Ave to a left on North Shore Dr. to a left on North Shore Court. Please park in space 17 or 19. Street parking also available on North Shore Dr.
School Information
- School District: Fairfax County Public Schools
Community
- Association: Yes
- Assoc. Name: FAIRWAY CLUSTER
- Assoc. Fees Include: Lawn Care Front, Lawn Care Rear, Common Area Maintenance, Trash
Heating & Cooling
- Central air: Yes
- Cooling Type: Central A/C
- Cooling Fuel: Electric
- Heating Type: Forced Air
- Heating Fuel: Natural Gas
- Water Heater: Electric
Utilities
- Sewer: Public Sewer
- Water: Public
Structural Information
- Architectural Style: Contemporary, Mid-Century Modern
- Structure Type: End of Row/Townhouse
- Construction: Block, Combination
- Basement: Yes
- Basement Entrance: Yes
- Basement Desc.: Daylight, Full, Fully Finished, Heated, Improved, Outside Entrance, Rear Entrance, Shelving, Walkout Level, Windows
- Foundation: Concrete Perimeter
- Roof: Flat
- Windows: Casement
- Stories Description: Lower 1, Main, Upper 1
- Square Feet: 1,791
- Sq. Ft. Source: Estimated
- Living Area: 1,791 Sq. Ft.
- Finished Above Grnd: 1,464 Sq. Ft.
- Finished Below Grnd: 327 Sq. Ft.
- Year Built: 1972
- Year Built Source: Assessor
- Property Condition: Very Good
Unit Information
Unit 1
- Bathrooms-Lower: 1
- Bedrooms-Lower: 1
Lot Features
- Property View: Golf Course
- Lot Size (Acres): 0.05
- Lot Size (Sq. Ft.): 2,137
- Lot Size Source: Assessor
- Zoning: 370
Financial Considerations
- Price Per Sq. Ft.: $416.67
- Association Fee: $848
- Assoc Fee Freq.: Annually
- Other Fee: $475
- Other Fee Freq.: Quarterly
- Assessment Year: 2026
- City/TownTax Freq: Annually
- County Tax: $7,435
- County Tax Freq: Annually
- Tax w/Assessment: $663,820
- Tax Amount: $7,969
- Tax Year: 2025
- Terms: Standard Sale
- Tax Total Finished Sq. Ft.: 1464
Disclosures and Reports
- Ownership: Fee Simple
- Lot Number: 5
Get Pre-Approved Today
Schools
Schools serving 1809 N Shore Ct
School District:Fairfax County Public Schools
| Name | Grades | Distance |
|---|---|---|
Lake Anne Elementary School 11510 North Shore Drive, Reston, VA 20190 | PK-6 | 0.7 mi |
Hughes Middle School 11401 Ridge Heights Road, Reston, VA 20191 | 7-8 | 1.4 mi |
South Lakes High School 11400 South Lakes Drive, Reston, VA 20191 | 9-12 | 1.6 mi |
Disclaimer:
School attendance boundaries provided by ATTOM Data Solutions and are for reference only. Contact the school directly to verify enrollment eligibility.
Price & Sales History for 1809 N Shore Ct
Date
Details
Price
Change
Source
9/09/2026
Sold
$620,000
1.64%
MLS
8/12/2026
Listed
$610,000
—
MLS
Disclaimer: Historical sales information is derived from public records provided by the county offices. Information is not guaranteed and should be independently verified.
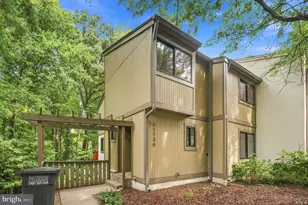
1809 N Shore Court, Reston, VA 20190 (MLS# VAFX2332688) is a Townhouse property that was sold at $620,000 on September 09, 2026. This property was sold by Yana Chen from our Fairfax County Regional Office Office.Want to learn more about 1809 N Shore Court? Do you have questions about finding other Townhouse real estate for sale in Reston? You can browse all Reston real estate or contact a Coldwell Banker agent to request more information.