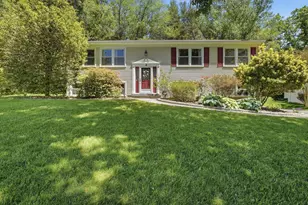
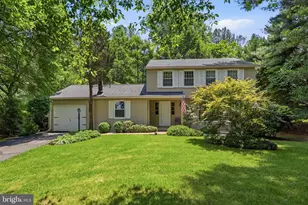
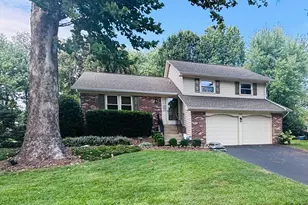
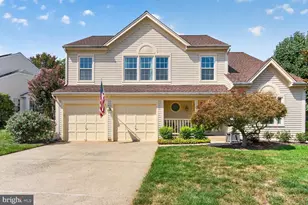
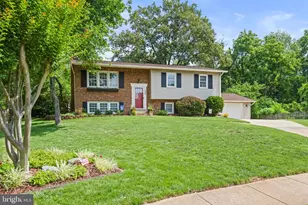
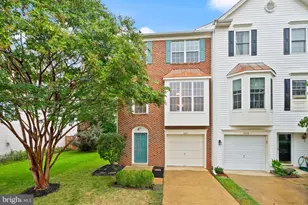
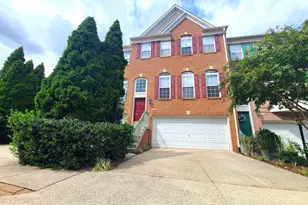
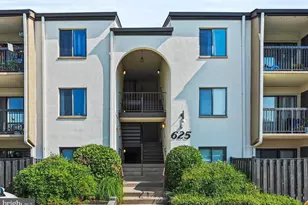
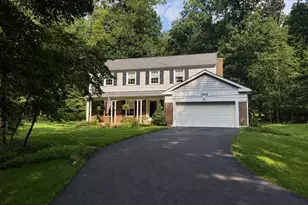
Full Property Details for 1811 Cranberry Ln
General
- Sold For: $850,000
- HOA FEE: $74/month
- HOA FEE FREQ.: Annually
- Taxes: $9,571 (2026)
- Status: Closed
- Type: Single Family
- Source: BrightMLSMidAtlantic
- MLS ID: VAFX2317920
- Added to Site: 99 day(s) ago
Interior
- Rooms/Areas: Living Room, Dining Room, Primary Bedroom, Bedroom 2, Bedroom 3, Kitchen, Laundry, Recreation Room, Bathroom 2, Bathroom 3, Primary Bathroom, Screened Porch
- Interior Features: Bathroom - Walk-In Shower, Bathroom - Tub Shower, Ceiling Fan(s), Combination Kitchen/Dining, Dining Area, Family Room Off Kitchen
- Appliances: Dishwasher, Disposal, Dryer, Exhaust Fan, Extra Refrigerator/Freezer, Refrigerator, Stove, Washer, Water Heater, Stainless Steel Appliances
- Flooring: Laminate Plank, Tile/Brick
Rooms
- Total Bathrooms: 3
- Full Bathrooms: 3
- Main Floor Baths: 2
- Main - Full Baths: 2
- Lower Floor Baths: 1
- Lower - Full Baths: 1
- Total Bedrooms: 3
- Bedrooms Main & Up: 3
- Laundry: Dryer In Unit, Washer In Unit, Lower Floor
Additional Information
- Shared Amenities: Basketball Courts, Baseball Field, Lake, Pool - Outdoor, Soccer Field, Swimming Pool, Tennis Courts, Tot Lots/Playground, Volleyball Courts
- Shared Pool: Yes
- Pool: Yes
Exterior
- Exterior Features: Gutter System
Parking
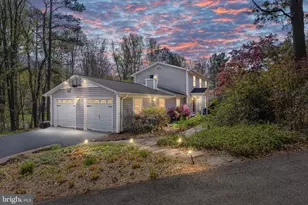
- Garage: Yes
- Garage Spaces: 2
- Total Spaces: 2
- Parking Type: Attached Garage, Driveway
- Garage Description: Additional Storage Area, Garage - Side Entry, Garage Door Opener, Inside Access
Location
- County: FAIRFAX
- Driving Directions: 267 , South on Wiehle Ave, Left on Sunrise Valley, Right on Oldfield, Left on Cranberry Lane, 1811 Cranberry Lane will be on your right.
School Information
- School District: Fairfax County Public Schools
- Elementary School: Sunrise Valley
- Middle School: Hughes
- High School: South Lakes
Community
Heating & Cooling
- Central air: Yes
- Cooling Type: Ceiling Fan(s), Central A/C
- Cooling Fuel: Electric
- Heating Type: Heat Pump(s)
- Heating Fuel: Electric
- Water Heater: Electric
Utilities
- Sewer: Public Sewer
- Water: Public
Structural Information
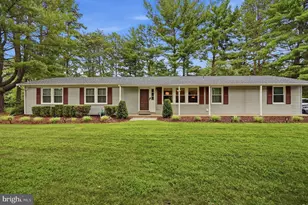
- Architectural Style: Split Foyer, Traditional
- Structure Type: Detached
- Construction: Vinyl Siding
- Foundation: Slab
- Roof: Shingle
- Stories Description: Lower 1, Main
- Square Feet: 2,400
- Sq. Ft. Source: Estimated
- Living Area: 1,628 Sq. Ft.
- Finished Above Grnd: 1,248 Sq. Ft.
- Finished Below Grnd: 380 Sq. Ft.
- Year Built: 1977
- Year Built Source: Estimated
- Property Condition: Excellent
Unit Information
Lot Features
- Lot Size (Acres): 0.35
- Lot Size (Sq. Ft.): 15,128
- Lot Size Source: Estimated
- Zoning: PRC
- Lot Description: Backs to Trees, Front Yard, Landscaping, Private
- Fencing (Description): Rear
Financial Considerations
- Price Per Sq. Ft.: $681.09
- Association Fee: $890
- Assoc Fee Freq.: Annually
- Assessment Year: 2026
- Tax w/Assessment: $797,280
- Tax Amount: $9,571
- Tax Year: 2026
- Terms: Standard Sale
Disclosures and Reports
Listed by Century 21 Redwood Realty, Lindsey P Michaels
Sold by TTR Sotheby's International Realty, Sanchita Sherry Gupta