This is a carousel with tiles that activate property listing cards. Use the previous and next buttons to navigate.
1/1
$1,250,000
This is a carousel with tiles that activate property listing cards. Use the previous and next buttons to navigate.
1/1
Property Description
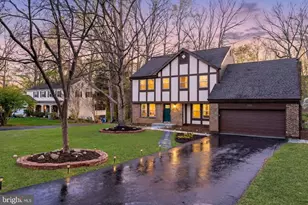
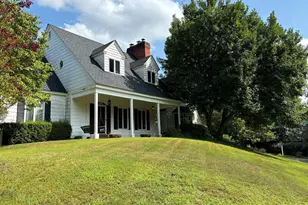
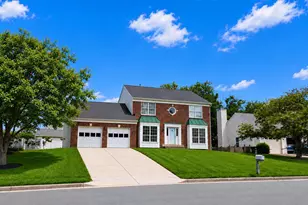
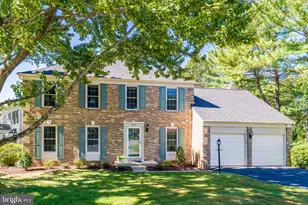
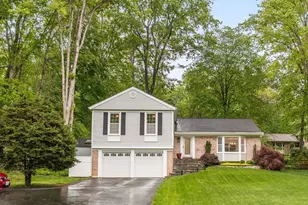
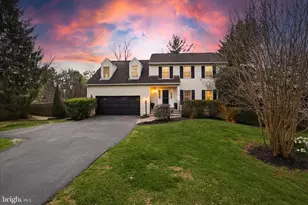
Welcome to your Dream-newly upgraded, beautifully reimagined, and truly move-in ready. Completely transformed from top to bottom, this exceptional residence offers the feel of brand-new construction without the wait. Every detail has been thoughtfully curated-New flooring, Windows, Doors, HVAC, Water Heater, Electrical panel, Plumbing, Electric, Patio, Driveway, Fresh Paint, New Ceiling, New Kitchen, New Bathrooms, and more-creating a seamless, turnkey living experience. From the moment you step inside, you're greeted by fresh, modern finishes and an abundance of natural light pouring through expansive windows. The main level unfolds with a spacious formal dining room, an inviting living area, and a versatile bedroom-perfect as a home office or nursery-alongside a beautifully updated half bath. At the heart of the home, the stunning white kitchen impresses with sleek cabinetry, stainless steel appliances, and a comfortable everyday living and dining area anchored by a charming wood-burning fireplace. A thoughtfully designed main-level laundry room with new cabinetry adds everyday convenience. Upstairs, you'll find four generously sized bedrooms and two full bathrooms, offering both comfort and flexibility for modern living. The fully finished lower level expands your lifestyle even further, featuring a large recreation area, media or playroom, wine cellar, full bath, and a stylish wet bar-perfect for entertaining. Three newly installed sump pumps provide added peace of mind. Step outside to your private retreat-complete with a newly constructed patio, fresh landscaping, and a spacious 0.35-acre lot where outdoor living comes naturally. A new driveway and 2-car garage complete the home's impressive curb appeal and functionality. The location is simply exceptional. Enjoy the ease of walking to Sunrise Valley Elementary, pools, tennis and pickleball courts, playgrounds, and South Lakes Village Center with everyday conveniences like Starbucks, Safeway, CVS, and popular local dining spots. You're just minutes to Reston Station with Metro access, dining, and fitness, as well as Reston Town Center offering premier shopping, restaurants, concerts, seasonal ice skating, and vibrant community events. Commuting is effortless with quick access to Downtown Vienna and Dulles International Airport, while nearby trails, lakes, and parks connect you to the very best of outdoor living. Living in Reston means access to an unmatched lifestyle-15 pools, miles of scenic trails, beautiful lakes, tennis and pickleball courts, and a dynamic calendar of community events, concerts, and gatherings throughout the year. This is more than a home-it's a lifestyle, ready to be lived from day one. Turn the key. Start living. Owner/Agent.
Full Property Details
Full Property Details for 1840 Post Oak Trail
General
- Sold For: $1,250,000
- HOA FEE: $71/month
- HOA FEE FREQ.: Annually
- Taxes: $10,449 (2025)
- Status: Closed
- Type: Single Family
- Source: BrightMLSMidAtlantic
- MLS ID: VAFX2285712
- Added to Site: 47 day(s) ago
Interior
- Fireplace: Yes
- Number of Fireplaces: 1
- Fireplace(s): Wood
- Appliances: Built-In Microwave, Dishwasher, Disposal, Dryer, Energy Efficient Appliances, Icemaker, Oven/Range - Electric, Refrigerator, Stove, Washer, Water Heater
- Flooring: Hardwood, Wood
Rooms
Bathrooms
- Total Bathrooms: 4
- Full Bathrooms: 3
- Half Bathrooms: 1
- Upper Floor Baths: 2
- Upper - Full Baths: 2
- Main Floor Baths: 1
- Main - 1/2 Baths: 1
- Lower Floor Baths: 1
- Lower - Full Baths: 1
Bedrooms
- Total Bedrooms: 5
- Bedrooms Upper: 4
- Bedrooms Main & Up: 1
Other Rooms
- Laundry: Main Floor
Exterior
- Porch/Patio/Deck: Patio(s)
Parking
- Garage: Yes
- Garage Spaces: 2
- Total Spaces: 2
- Parking Type: Attached Garage
- Garage Description: Garage - Front Entry, Garage Door Opener
Location
- County: FAIRFAX
- Subdivision: RESTON
- Driving Directions: From Dulles Toll Rd (VA-267): Exit Reston Pkwy South → Left on Sunrise Valley Dr → Right on South Lakes Dr → Left on Twin Branches Rd → Right on Post Oak Trail → Home on left. From Fairfax County Pkwy: Exit New Dominion Pkwy toward Reston → Right on South Lakes Dr → Right on Twin Branches Rd → Right on Post Oak Trail → Home on left. From Tysons/Vienna/DC: VA-267 W to Reston Pkwy South, follow directions above.
School Information
- School District: Fairfax County Public Schools
- Elementary School: Sunrise Valley
- Middle School: Hughes
- High School: South Lakes
Community
- Association: Yes
Heating & Cooling
- Central air: Yes
- Cooling Type: Central A/C
- Cooling Fuel: Electric
- Heating Type: Heat Pump(s)
- Heating Fuel: Electric
- Water Heater: Electric
Utilities
- Sewer: Other
- Water: Other
- Utility Description: Water Available, Electric Available
Structural Information
- Architectural Style: Colonial
- Structure Type: Detached
- Construction: Aluminum Siding
- Basement: Yes
- Basement Desc.: Fully Finished, Combination, Improved, Sump Pump, Water Proofing System
- Foundation: Other
- Stories Description: Lower 1, Main, Upper 1
- Square Feet: 3,471
- Sq. Ft. Source: Estimated
- Living Area: 3,471 Sq. Ft.
- Finished Above Grnd: 2,475 Sq. Ft.
- Finished Below Grnd: 996 Sq. Ft.
- Year Built: 1978
- Year Built Source: Assessor
- Property Condition: Excellent
Unit Information
Unit 1
- Bathrooms-Lower: 1
Lot Features
- Lot Size (Acres): 0.34
- Lot Size (Sq. Ft.): 15,028
- Lot Size Source: Assessor
- Zoning: 370
Financial Considerations
- Price Per Sq. Ft.: $484.84
- Association Fee: $848
- Assoc Fee Freq.: Annually
- Assessment Year: 2025
- City/TownTax Freq: Annually
- County Tax: $9,749
- County Tax Freq: Annually
- Tax w/Assessment: $868,530
- Tax Amount: $10,449
- Tax Year: 2025
- Terms: Standard Sale
- Tax Total Finished Sq. Ft.: 2475
Disclosures and Reports
- Ownership: Fee Simple
- Section: 22
- Lot Number: 37
Listed by Compass, Tutu Mahmudova
Sold by EXP Realty, LLC, Michele Lynn Condon

Get Pre-Approved Today
Schools
Schools serving 1840 Post Oak Trail
School District:Fairfax County Public Schools
| Name | Grades | Distance |
|---|---|---|
Sunrise Valley Elementary School 10824 Cross School Road, Reston, VA 20191 | K-6 | 0.5 mi |
Hughes Middle School 11401 Ridge Heights Road, Reston, VA 20191 | 7-8 | 1.4 mi |
South Lakes High School 11400 South Lakes Drive, Reston, VA 20191 | 9-12 | 1.6 mi |
Disclaimer:
School attendance boundaries provided by ATTOM Data Solutions and are for reference only. Contact the school directly to verify enrollment eligibility.
Price & Sales History for 1840 Post Oak Trail
Date
Details
Price
Change
Source
4/30/2026
Sold
$1,250,000
4.17%
MLS
4/10/2026
Listed
$1,199,990
—
MLS
Disclaimer: Historical sales information is derived from public records provided by the county offices. Information is not guaranteed and should be independently verified.
1840 Post Oak Trail, Reston, VA 20191 (MLS# VAFX2285712) is a Single Family property that was sold at $1,250,000 on April 30, 2026. Want to learn more about 1840 Post Oak Trail? Do you have questions about finding other Single Family real estate for sale in Reston? You can browse all Reston real estate or contact a Coldwell Banker agent to request more information.