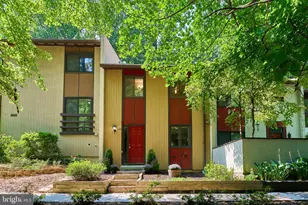
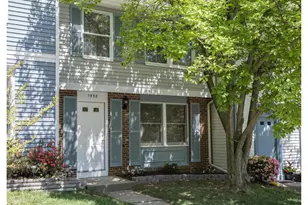
This is a carousel with tiles that activate property listing cards. Use the previous and next buttons to navigate.
1/1
$555,000
This is a carousel with tiles that activate property listing cards. Use the previous and next buttons to navigate.
1/1
Property Description
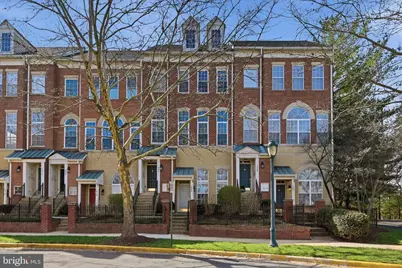
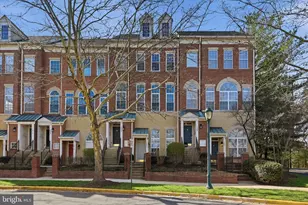
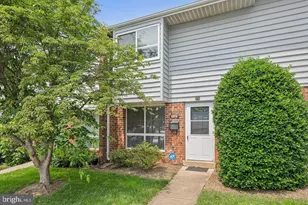
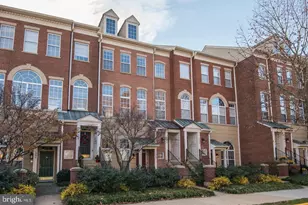
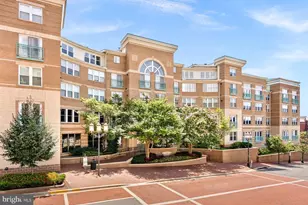
Stunning Light-Filled Townhome-Style Condo Across from Reston Town Center - Move-In Ready! Welcome to this beautifully updated 2-level residence offering the perfect blend of style, comfort, and unbeatable location. Flooded with natural light from soaring ceilings and a dramatic arched window, this home delivers an airy, open feel ideal for both everyday living and entertaining. The main level features a seamless open-concept design with rich hardwood floors, a cozy gas fireplace, and a spacious living and dining area that flows effortlessly into a well-appointed kitchen with granite countertops, stainless steel appliances, ample cabinetry, and generous prep space. Step out onto your private balcony-perfect for morning coffee or relaxing evenings. A convenient powder room and attached garage complete this level. Upstairs, retreat to the expansive primary suite featuring its own private balcony, a large walk-in closet, and a full en-suite bath. An additional spacious bedroom and another beautifully full bathroom provide flexibility for guests, a home office, or fitness space. Bedroom-level laundry adds everyday convenience. Enjoy a lifestyle of ease with abundant parking and access to desirable community amenities, including a clubhouse, fitness center, sauna, party room, and outdoor pool-all with no mandatory Reston Association dues. Perfectly positioned just moments from shopping, dining, entertainment, ice skating, and the W&OD Trail, and with quick access to the RTC West Metro Station, Fairfax County Parkway, and Route 267, this home offers exceptional connectivity and convenience. Bright, stylish, and impeccably located-this is the one that truly has it all. Don't miss your chance to make it yours!
Full Property Details
Full Property Details for 1906 Crescent Park Dr #35A
General
- Sold For: $555,000
- HOA FEE: $145/month
- Taxes: $6,426 (2025)
- Status: Closed
- Type: Townhouse
- Source: BrightMLSMidAtlantic
- MLS ID: VAFX2288722
- Added to Site: 108 day(s) ago
Interior
- Number of Rooms: 5
- Rooms/Areas: Bedroom 2, Bedroom 1, Bathroom 1, Bathroom 2, Half Bath
- Interior Features: Breakfast Area, Ceiling Fan(s), Combination Dining/Living, Combination Kitchen/Living, Floor Plan - Open, Pantry, Primary Bath(s), Recessed Lighting, Walk-in Closet(s), Wood Floors
- Fireplace: Yes
- Number of Fireplaces: 1
- Appliances: Dishwasher, Disposal, Dryer, Icemaker, Microwave, Refrigerator, Stove, Washer
Rooms
Bathrooms
- Total Bathrooms: 3
- Full Bathrooms: 2
- Half Bathrooms: 1
- Upper Floor Baths: 2
- Upper - Full Baths: 2
- Main Floor Baths: 1
- Main - 1/2 Baths: 1
Bedrooms
- Total Bedrooms: 2
- Bedrooms Upper: 2
Additional Information
- Shared Amenities: Club House, Common Grounds, Community Center, Fitness Center, Party Room, Picnic Area, Jog/Walk Path, Swimming Pool
- Shared Pool: Yes
- Pool: Yes
Exterior
- Exterior Features: Other
- Porch/Patio/Deck: Balcony
Parking
- Garage: Yes
- Garage Spaces: 1
- Total Spaces: 3
- Parking Features: Asphalt Driveway
- Parking Type: Attached Garage, Driveway, On Street, Parking Lot
- Garage Description: Garage - Rear Entry, Garage Door Opener, Inside Access
Location
- County: FAIRFAX
- Subdivision: LINCOLNIA PARK
- Building Name: LINCOLN PARK CONDO
- Driving Directions: Coming from Washington, DC. Get on I-66 West toward Fairfax County. Take Exit 67 → VA-267 West (Dulles Toll Road) toward Washington Dulles International Airport. Take Exit 12 → Reston Parkway. Turn right onto Reston Parkway. Turn right onto Bluemont Way. Continue until it becomes Crescent Park Dr. Arrive at 1906 Crescent Park Dr (in the Reston residential area).
School Information
- School District: Fairfax County Public Schools
Community
- Association: Yes
- Assoc. Name: WEST MARKET HOA
- Assoc. Fees Include: Common Area Maintenance, Ext Bldg Maint, Insurance, Management, Pool(s), Reserve Funds, Trash
- Pets Allowed: Yes
- Pets: No Pet Restrictions
Heating & Cooling
- Central air: Yes
- Cooling Type: Central A/C
- Cooling Fuel: Electric
- Heating Type: Forced Air
- Heating Fuel: Natural Gas
- Water Heater: Natural Gas
Utilities
- Sewer: Other
- Water: Public
Structural Information
- Architectural Style: Contemporary
- Structure Type: Interior Row/Townhouse
- Construction: Aluminum Siding
- Foundation: Slab
- Stories Description: Main, Upper 1
- Square Feet: 1,076
- Sq. Ft. Source: Assessor
- Living Area: 1,076 Sq. Ft.
- Finished Above Grnd: 1,076 Sq. Ft.
- Year Built: 1998
- Year Built Source: Estimated
Lot Features
- Zoning: 372
Financial Considerations
- Price Per Sq. Ft.: $534.39
- Association Fee: $145
- Assoc Fee Freq.: Monthly
- Condo Fee: $305
- Condo Fee Freq: Monthly
- Assessment Year: 2025
- County Tax: $5,894
- County Tax Freq: Annually
- Tax w/Assessment: $525,090
- Tax Amount: $6,426
- Tax Year: 2025
- Terms: Standard Sale
- Tax Total Finished Sq. Ft.: 1076
Disclosures and Reports
- Ownership: Condominium
- Condo: Yes
Listed by EXP Realty, LLC, Stavros A Voudouris
Sold by RE/MAX Excellence Realty, John R Young

Get Pre-Approved Today
Schools
Schools serving 1906 Crescent Park Dr #35A
School District:Fairfax County Public Schools
| Name | Grades | Distance |
|---|---|---|
Lake Anne Elementary School 11510 North Shore Drive, Reston, VA 20190 | PK-6 | 1.1 mi |
Hughes Middle School 11401 Ridge Heights Road, Reston, VA 20191 | 7-8 | 2.1 mi |
South Lakes High School 11400 South Lakes Drive, Reston, VA 20191 | 9-12 | 2.1 mi |
Disclaimer:
School attendance boundaries provided by ATTOM Data Solutions and are for reference only. Contact the school directly to verify enrollment eligibility.
Price & Sales History for 1906 Crescent Park Dr #35A
Date
Details
Price
Change
Source
5/22/2026
Sold
$555,000
-3.48%
MLS
3/26/2026
Listed
$575,000
—
MLS
Disclaimer: Historical sales information is derived from public records provided by the county offices. Information is not guaranteed and should be independently verified.
1906 Crescent Park Drive #35A, Reston, VA 20190 (MLS# VAFX2288722) is a Townhouse property that was sold at $555,000 on May 22, 2026. Want to learn more about 1906 Crescent Park Drive #35A? Do you have questions about finding other Townhouse real estate for sale in Reston? You can browse all Reston real estate or contact a Coldwell Banker agent to request more information.