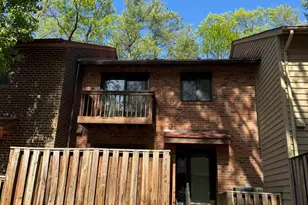
Full Property Details for 1944 Winterport Cluster
General
- Price: $635,000
- HOA FEE: $74/month
- HOA FEE FREQ.: Annually
- Taxes: $6,721 (2026)
- Status: Active
- Type: Townhouse
- Source: BrightMLSMidAtlantic
- MLS ID: VAFX2329488
- Updated: 9/23/2026
- Added to Site: 58 day(s) ago
Interior
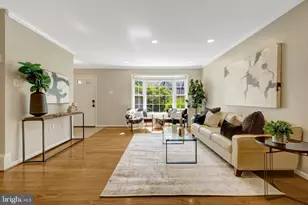
- Rooms/Areas: Living Room, Dining Room, Kitchen, Laundry
- Fireplace: Yes
- Number of Fireplaces: 1
Rooms
- Total Bathrooms: 3
- Full Bathrooms: 2
- Half Bathrooms: 1
- Upper Floor Baths: 2
- Upper - Full Baths: 2
- Main Floor Baths: 1
- Main - 1/2 Baths: 1
- Total Bedrooms: 3
- Bedrooms Upper: 3
Additional Information
- Shared Pool: Yes
- Pool: Yes
Parking
- Assigned Spaces: 1
- Total Spaces: 1
- Parking Features: Assigned
- Parking Type: Parking Lot
Location
- County: FAIRFAX
- Subdivision: WINTERPORT CLUSTER
- Driving Directions: GPS. OR TOLL RD TO WIEHLE, LEFT SUNRISE VALLEY, RIGHT 2nd UPPER LAKE, RIGHT WINTERPORT CLUSTER, FOLLOW TO THE LEFT. GUEST PARKING IN FRONT OF PLAY EQUIPMENT OR B3. TH IS AT THE END OF THE SIDEWALK
School Information
- School District: Fairfax County Public Schools
- Elementary School: Sunrise Valley
- Middle School: Hughes
- High School: South Lakes
Community
- Association: Yes
- Assoc. Name: RESTON ASSOCIATION & WINTERPORT CLUSTER
Heating & Cooling
- Central air: Yes
- Cooling Type: Ceiling Fan(s), Central A/C
- Cooling Fuel: Electric
- Heating Type: Heat Pump(s)
- Heating Fuel: Electric
- Water Heater: Electric
Utilities
- Sewer: Public Sewer
- Water: Public
Structural Information
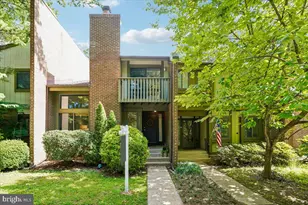
- Architectural Style: Contemporary
- Structure Type: End of Row/Townhouse
- Construction: Wood Siding
- Foundation: Slab
- Stories Description: Main, Upper 1
- Square Feet: 1,761
- Sq. Ft. Source: Estimated
- Living Area: 1,761 Sq. Ft.
- Finished Above Grnd: 1,761 Sq. Ft.
- Year Built: 1978
- Year Built Source: Estimated
Lot Features
- Lot Size (Acres): 0.06
- Lot Size (Sq. Ft.): 2,565
- Lot Size Source: Estimated
- Zoning: RESIDENTIAL
- Lot Description: Backs to Trees, Cul-de-sac, Front Yard, Interior, Partly Wooded, Private
Financial Considerations
- Price Per Sq. Ft.: $360.59
- Association Fee: $890
- Assoc Fee Freq.: Annually
- Other Fee: $335
- Other Fee Freq.: Quarterly
- Assessment Year: 2026
- Tax w/Assessment: $600,090
- Tax Amount: $6,721
- Tax Year: 2026
Disclosures and Reports
- Ownership: Fee Simple
- Section: 60
- Lot Number: 39
Listed by Pearson Smith Realty, LLC, Heather Berg