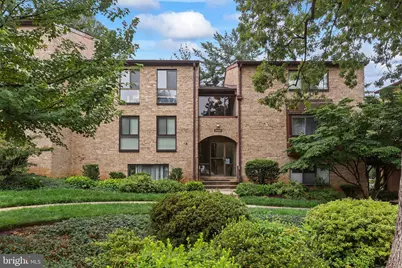
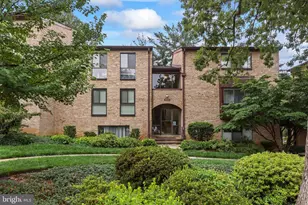
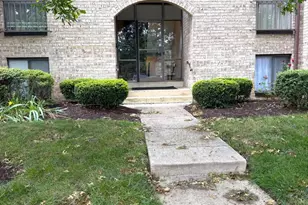
Full Property Details for 2060 Royal Fern Ct #11A
General
- Sold For: $290,000
- HOA FEE: $74/month
- HOA FEE FREQ.: Annually
- Taxes: $3,381 (2025)
- Status: Closed
- Type: Condo
- Source: BrightMLSMidAtlantic
- MLS ID: VAFX2323416
- Added to Site: 92 day(s) ago
Interior
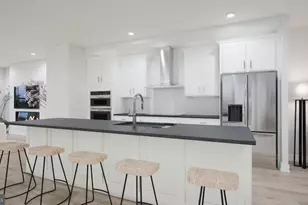
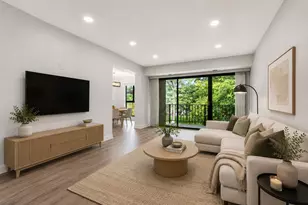
- Interior Features: Ceiling Fan(s), Entry Level Bedroom, Family Room Off Kitchen, Window Treatments
- Appliances: Built-In Microwave, Dryer, Washer, Dishwasher, Disposal, Refrigerator, Stove
Rooms
- Total Bathrooms: 1
- Full Bathrooms: 1
- Main Floor Baths: 1
- Main - Full Baths: 1
- Total Bedrooms: 1
- Bedrooms Main & Up: 1
- Laundry: Dryer In Unit, Washer In Unit
Additional Information
- Shared Amenities: Baseball Field, Basketball Courts, Bike Trail, Club House, Common Grounds, Community Center, Fitness Center, Golf Course Membership Available, Jog/Walk Path, Party Room, Picnic Area, Pool - Indoor, Pool - Outdoor, Recreational Center, Reserved/Assigned Parking, Tennis Courts, Tot Lots/Playground, Volleyball Courts
- Shared Pool: Yes
- Pool: Yes
Parking
- Assigned Spaces: 1
- Total Spaces: 2
- Parking Features: Assigned, Permit Included
- Parking Type: Parking Lot
Location
- County: FAIRFAX
- Subdivision: SOUTHGATE CONDO
- Building Name: SOUTHGATE CONDOMINIUM
- Driving Directions: From Reston Pkwy head toward Sunrise Valley Dr Turn right onto Sunrise Valley Dr Turn right onto Colts Neck Rd Turn right onto Royal Fern Ct
School Information
- School District: Fairfax County Public Schools
- High School: South Lakes
Community
- Association: Yes
- Assoc. Name: RESTON HOMEOWNERS ASSOCIATION
- Assoc. Fees Include: Common Area Maintenance, Ext Bldg Maint, Lawn Maintenance, Management, Parking Fee, Pool(s), Recreation Facility, Reserve Funds, Sewer, Snow Removal, Trash, Water, Gas
- Pets Allowed: Yes
- Pets: Cats OK, Dogs OK
Heating & Cooling
- Central air: Yes
- Cooling Type: Central A/C
- Cooling Fuel: Electric
- Heating Type: Forced Air
- Heating Fuel: Natural Gas
- Water Heater: Natural Gas
Utilities
- Sewer: Private Sewer
- Water: Public
Structural Information
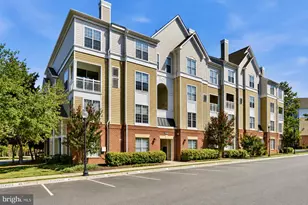
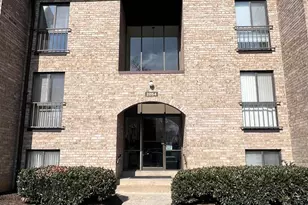
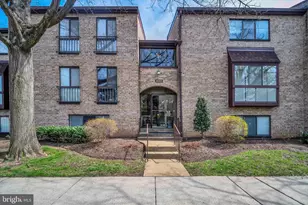
- Architectural Style: Traditional, Unit/Flat
- Structure Type: Garden 1 - 4 Floors
- Construction: Mixed, Brick
- Foundation: Permanent
- Entry Floor Number: 1
- Stories Description: Main
- Square Feet: 860
- Sq. Ft. Source: Assessor
- Living Area: 860 Sq. Ft.
- Finished Above Grnd: 860 Sq. Ft.
- Year Built: 1973
- Year Built Source: Assessor
Lot Features
Financial Considerations
- Price Per Sq. Ft.: $337.21
- Association Fee: $890
- Assoc Fee Freq.: Annually
- Condo Fee: $305
- Condo Fee Freq: Monthly
- Assessment Year: 2026
- City/TownTax Freq: Annually
- County Tax: $3,154
- County Tax Freq: Annually
- Tax w/Assessment: $281,640
- Tax Amount: $3,381
- Tax Year: 2025
- Terms: Standard Sale
- Tax Total Finished Sq. Ft.: 860
Disclosures and Reports
- Ownership: Condominium
- Condo: Yes
Listed by Redfin Corporation, MARIA J STEPPLING and Redfin Corporation, Allison Welch Taylor
Sold by Pearson Smith Realty, LLC, Hadley Elizabeth Hunter Hawks