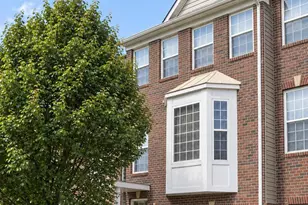
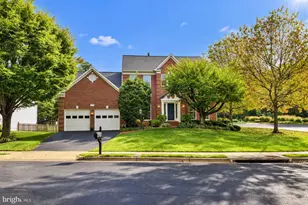
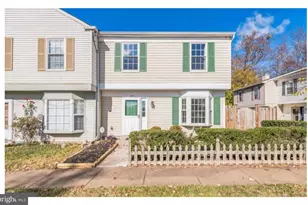
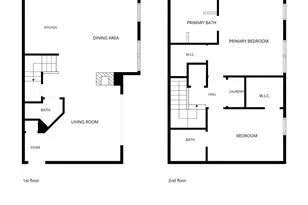
Full Property Details for 2223 Glencourse Ln
General
- Rent: $3,500
- HOA FEE: $105/month
- HOA FEE FREQ.: Quarterly
- Status: Closed
- Type: Townhouse
- Source: BrightMLSMidAtlantic
- MLS ID: VAFX2329194
- Added to Site: 97 day(s) ago
Rental Information
- Max. Lease (Mths): 24
- Min. Lease (Mths): 12
- Rent Includes: Trash Removal
Interior
- Rooms/Areas: Living Room, Dining Room, Primary Bedroom, Bedroom 2, Bedroom 3, Kitchen, Family Room, Foyer, Laundry, Other, Storage Room
- Interior Features: Dining Area, Upgraded Countertops, Primary Bath(s), Window Treatments, Wood Floors, Floor Plan - Open
- Fireplace: Yes
- Number of Fireplaces: 1
- Fireplace(s): Mantel(s), Screen
- Appliances: Dishwasher, Disposal, Dryer - Front Loading, Exhaust Fan, Icemaker, Microwave, Refrigerator, Stove, Washer
Rooms
- Total Bathrooms: 4
- Full Bathrooms: 3
- Half Bathrooms: 1
- Upper Floor Baths: 2
- Upper - Full Baths: 2
- Main Floor Baths: 1
- Main - 1/2 Baths: 1
- Lower Floor Baths: 1
- Lower - Full Baths: 1
- Total Bedrooms: 3
- Bedrooms Upper: 3
Additional Information
- Shared Amenities: Baseball Field, Basketball Courts, Bike Trail, Golf Course Membership Available, Jog/Walk Path, Common Grounds, Pool - Outdoor, Reserved/Assigned Parking, Swimming Pool, Tennis Courts, Tot Lots/Playground
- Shared Pool: Yes
- Pool: Yes
Exterior
- Exterior Features: Sidewalks
- Porch/Patio/Deck: Balcony, Deck(s)
Parking
- Assigned Spaces: 2
- Parking Features: Assigned
- Parking Type: Off Street
Location
- County: FAIRFAX
- Subdivision: RESTON
- Building Name: GLENCOURSE CLUSTER/RESTON AS
- Driving Directions: From Soapstone Dr, Make Right onto Glencourse Ln
School Information
- School District: Fairfax County Public Schools
- Elementary School: Terraset
- Middle School: Hughes
- High School: South Lakes
Community
- Association: Yes
- Assoc. Fees Include: Management, Insurance, Reserve Funds, Road Maintenance, Snow Removal, Trash
- Pets Allowed: Yes
- Pets: Dogs OK, Case by Case Basis
Heating & Cooling
- Central air: Yes
- Cooling Type: Ceiling Fan(s), Central A/C, Heat Pump(s)
- Cooling Fuel: Electric
- Heating Type: Heat Pump(s), Humidifier
- Heating Fuel: Electric
- Water Heater: Electric
Utilities
- Sewer: Public Sewer
- Water: Public
- Utility Description: Cable TV Available
Structural Information
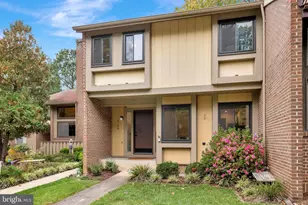
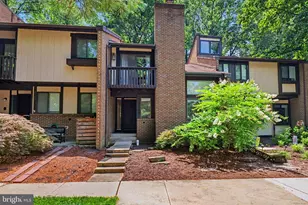
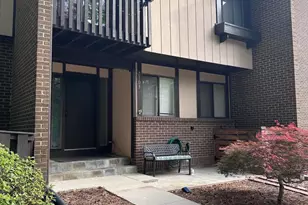
- Architectural Style: Contemporary
- Structure Type: End of Row/Townhouse
- Model: CERES
- Construction: Combination, Brick
- Basement: Yes
- Basement Desc.: Connecting Stairway, Fully Finished, Improved, Unfinished, Windows
- Foundation: Concrete Perimeter
- Roof: Asphalt
- Walls/Ceilings: Dry Wall
- Stories Description: Lower 1, Main, Upper 1
- Square Feet: 1,842
- Sq. Ft. Source: Estimated
- Living Area: 1,842 Sq. Ft.
- Finished Above Grnd: 1,512 Sq. Ft.
- Finished Below Grnd: 330 Sq. Ft.
- Year Built: 1976
- Year Built Source: Estimated
Unit Information
Lot Features
- Property View: Scenic Vista
- Lot Size (Acres): 0.06
- Lot Size (Sq. Ft.): 2,560
- Lot Size Source: Estimated
- Street/Road Desc.: Black Top
- Zoning: 370
- Lot Description: Backs to Trees, Backs - Open Common Area, Corner, Trees/Wooded
- Fencing (Description): Rear
Financial Considerations
- Price Per Sq. Ft.: $2.31
- Association Fee: $315
- Assoc Fee Freq.: Quarterly
- Other Fee: $657
- Other Fee Freq.: Annually
- Security Deposit: $3,500
- Pet Deposit: $500
Disclosures and Reports
- Ownership: Other
- Inclusions: Freezer in Basement Utility Room
Listed by Compass, Meg Marsh
Sold by Long & Foster Real Estate, Inc., Eve M Weber