This is a carousel with tiles that activate property listing cards. Use the previous and next buttons to navigate.
1/30
$515,000
This is a carousel with tiles that activate property listing cards. Use the previous and next buttons to navigate.
1/30
Property Description
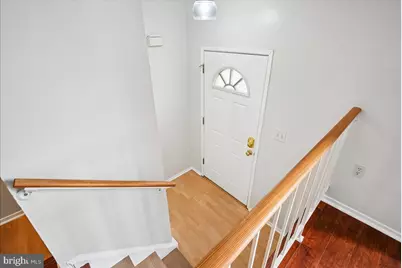
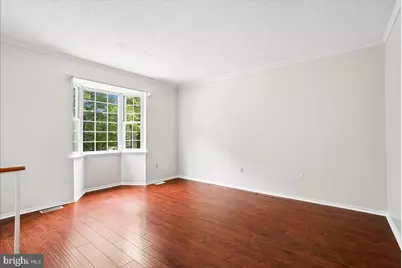
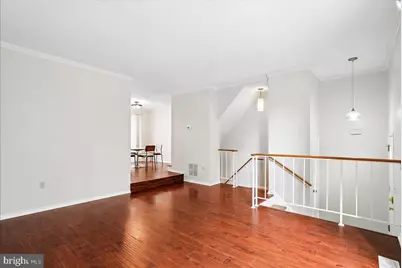
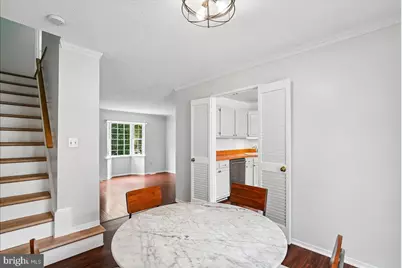
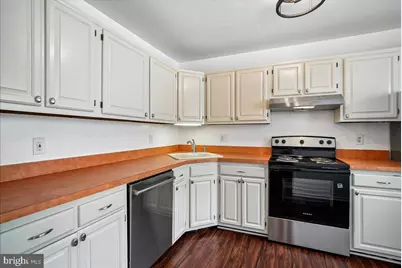
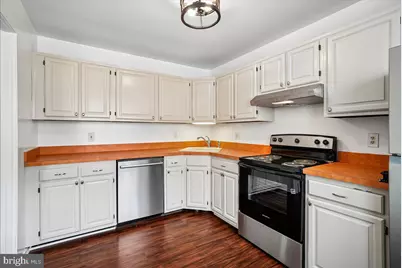
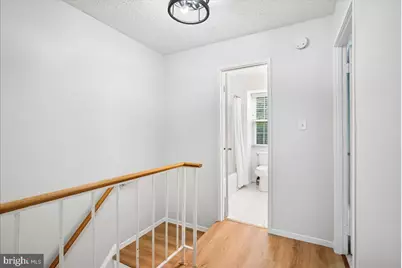
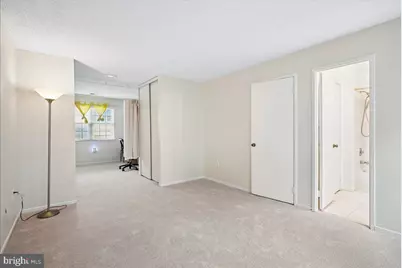
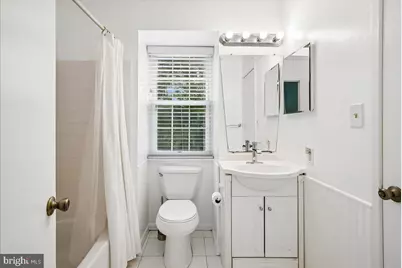
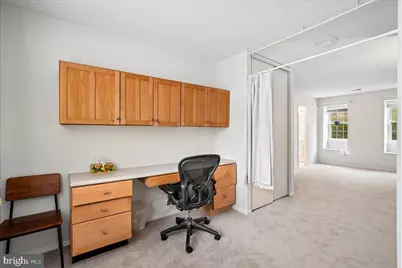
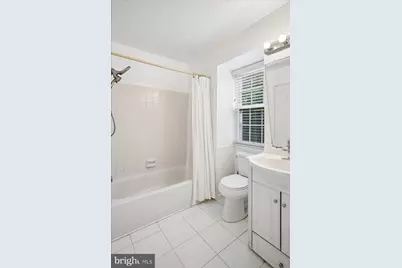
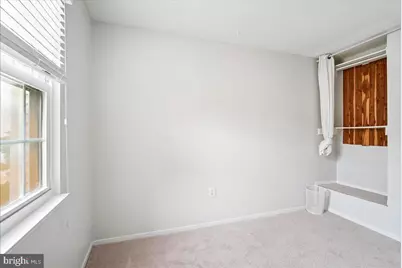
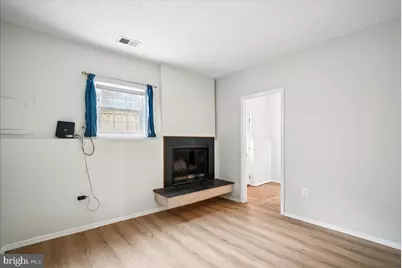
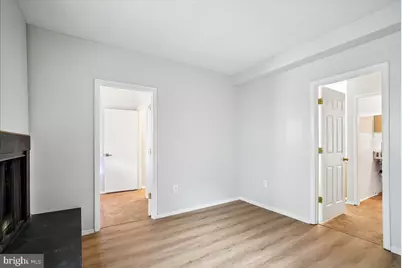
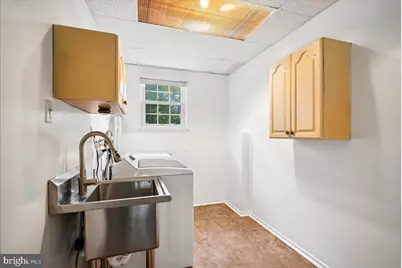
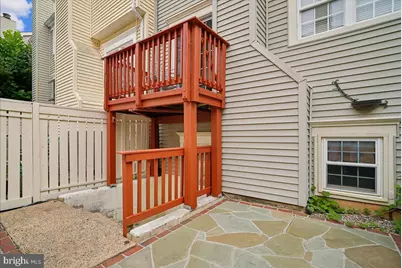
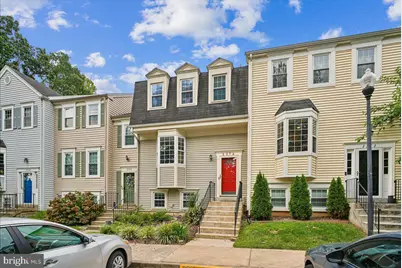
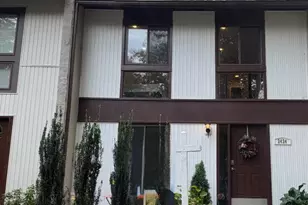
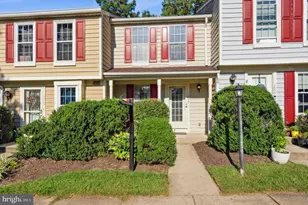
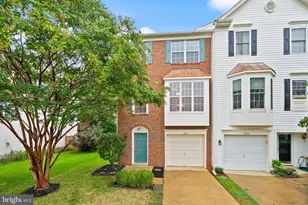
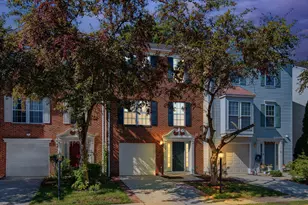
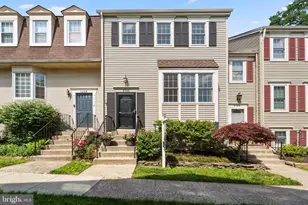
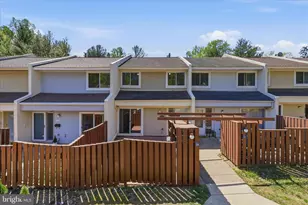
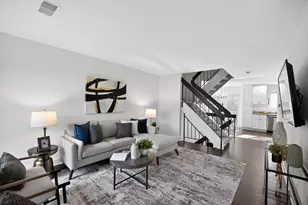
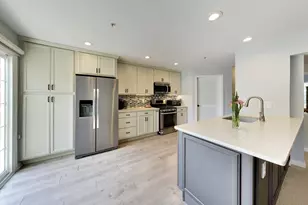
Discover the charm of this delightful 3 level townhouse in the sought-after Hunters Square community. With 2 spacious bedrooms easy potential for a 3rd bedroom) and 2 bathrooms, this home is designed for comfort and convenience. The inviting main living area features a spacious living room with gleaming wood floors and a bay window to bring in plenty of natural light. Enjoy cooking in the spacious kitchen equipped with stainless steel appliances, including a dishwasher and electric range. A bit of your TLC will make this a kitchen that you will love cooking in for years to come. From the dining room, step outside to your private deck, ideal for relaxing or entertaining. The spacious master suite on the upper level includes an attached living area perfect as an office or separate sitting area. The HVAC is brand new and the entire home has been freshly painted. This home is priced well below the market to allow you to make cosmetic changes that appeal to to your specific taste. The Reston community offers an array of amenities, including basketball and tennis courts, a refreshing outdoor pool, and scenic walking paths. You can also spend time enjoying the dog park or biking along the trails. This home is not just a place to live; it's a lifestyle. Embrace the community and make this charming townhouse your own! Open Saturday 11am - 1pm.
Full Property Details
Full Property Details for 2374 Branleigh Park Ct
General
- Price: $515,000
- HOA FEE: $108/month
- HOA FEE FREQ.: Quarterly
- Taxes: $6,140 (2026)
- Status: Active
- Type: Townhouse
- Source: BrightMLSMidAtlantic
- MLS ID: VAFX2340878
- Updated: 9/22/2026
- Added to Site: 8 day(s) ago
Interior
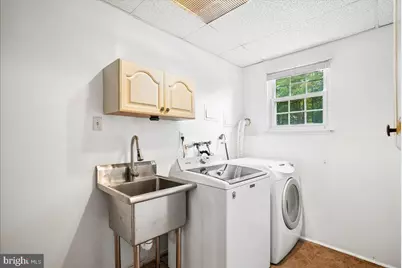
- Rooms/Areas: Living Room, Dining Room, Kitchen, Family Room, Laundry, Full Bath
- Interior Features: Bathroom - Tub Shower, Carpet, Ceiling Fan(s), Dining Area, Floor Plan - Traditional, Window Treatments, Wood Floors
- Fireplace: Yes
- Number of Fireplaces: 1
- Appliances: Dishwasher, Disposal, Dryer, Oven/Range - Electric, Range Hood, Refrigerator, Stainless Steel Appliances, Washer
- Flooring: Carpet, Engineered Wood, Hardwood, Laminate Plank
Rooms
Bathrooms
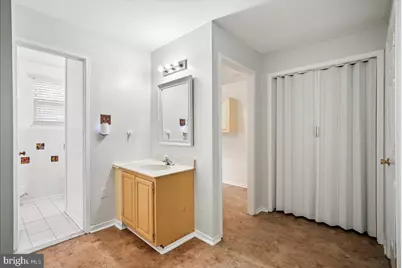
- Total Bathrooms: 2
- Full Bathrooms: 2
- Upper Floor Baths: 1
- Upper - Full Baths: 1
- Lower Floor Baths: 1
- Lower - Full Baths: 1
Bedrooms
- Total Bedrooms: 2
- Bedrooms Upper: 2
Additional Information
- Shared Amenities: Basketball Courts, Bike Trail, Dog Park, Jog/Walk Path, Pickleball Courts, Pool - Outdoor, Tennis Courts, Tot Lots/Playground, Volleyball Courts
- Shared Pool: Yes
- Pool: Yes
- Security/Safety: Smoke Detector, Exterior Cameras
Exterior
- Porch/Patio/Deck: Patio(s), Deck(s)
Parking
- Assigned Spaces: 1
- Parking Features: Assigned
- Parking Type: Parking Lot
Location
- County: FAIRFAX
- Subdivision: HUNTERS SQUARE
- Building Name: HUNTERS SQUARE
- Driving Directions: GPS
School Information
- School District: Fairfax County Public Schools
- Elementary School: Hunters Woods
- Middle School: Hughes
- High School: South Lakes
Community
- Association: Yes
- Assoc. Name: HUNTERS SQUARE AND RESTON ASSSOCIATION
- Assoc. Fees Include: Common Area Maintenance, Lawn Care Front, Management, Snow Removal, Reserve Funds
Heating & Cooling
- Central air: Yes
- Cooling Type: Central A/C
- Cooling Fuel: Electric
- Heating Type: Heat Pump(s)
- Heating Fuel: Electric
- Water Heater: Electric
Utilities
- Sewer: Public Sewer
- Water: Public
- Utility Description: Cable TV, Electric Available, Sewer Available, Water Available
Structural Information
- Architectural Style: Colonial
- Structure Type: Interior Row/Townhouse
- Construction: Vinyl Siding
- Basement: Yes
- Basement Entrance: Yes
- Basement Desc.: Connecting Stairway, Full, Outside Entrance, Rear Entrance, Walkout Stairs, Windows
- Foundation: Block
- Stories Description: Lower 1, Main, Upper 1
- Square Feet: 1,400
- Sq. Ft. Source: Estimated
- Living Area: 1,400 Sq. Ft.
- Finished Above Grnd: 1,120 Sq. Ft.
- Finished Below Grnd: 280 Sq. Ft.
- Year Built: 1982
- Year Built Source: Assessor
Unit Information
Unit 1
- Bathrooms-Lower: 1
Lot Features
- Lot Size (Acres): 0.03
- Lot Size (Sq. Ft.): 1,120
- Lot Size Source: Assessor
- Zoning: 372
Financial Considerations
- Price Per Sq. Ft.: $459.82
- Association Fee: $325
- Assoc Fee Freq.: Quarterly
- Assessment Year: 2026
- City/TownTax Freq: Annually
- County Tax: $5,728
- County Tax Freq: Annually
- Tax w/Assessment: $511,410
- Tax Amount: $6,140
- Tax Year: 2026
- Tax Total Finished Sq. Ft.: 1120
Disclosures and Reports
- Ownership: Fee Simple
- Lot Number: 109
Listed by Samson Properties, Robert E Kenney

Get Pre-Approved Today
Schools
Schools serving 2374 Branleigh Park Ct
School District:Fairfax County Public Schools
| Name | Grades | Distance |
|---|---|---|
Hunters Woods Elementary 2401 Colts Neck Road, Reston, VA 20191 | PK-6 | 0.4 mi |
Hughes Middle School 11401 Ridge Heights Road, Reston, VA 20191 | 7-8 | 1.4 mi |
South Lakes High School 11400 South Lakes Drive, Reston, VA 20191 | 9-12 | 1.3 mi |
Disclaimer:
School attendance boundaries provided by ATTOM Data Solutions and are for reference only. Contact the school directly to verify enrollment eligibility.
Price & Sales History for 2374 Branleigh Park Ct
Date
Details
Price
Change
Source
9/17/2026
Listed
$515,000
61.44%
MLS
4/21/2017
Sold
$319,000
—
Public Record
Disclaimer: Historical sales information is derived from public records provided by the county offices. Information is not guaranteed and should be independently verified.
Tax History
Tax History for 2374 Branleigh Park Ct
Year
Property Taxes
Change
Tax Assessment
Change
2025
$5,670
10%
$471,300
10%
2024
$5,161
7%
$428,130
5%
2023
$4,807
2%
$408,960
4%
2022
$4,702
12%
$394,940
14%
2021
$4,215
6%
$345,350
7%
2020
$3,982
4%
$323,600
4%
2019
$3,842
12%
$312,240
5%
2018
$3,417
-8%
$297,170
22%
2017
$3,718
—
$244,340
-21%
2016
$3,711
8%
$307,810
4%
2015
$3,446
—
$296,320
—
2014
$3,439
12%
$296,320
11%
2013
$3,071
—
$266,390
—
Disclaimer: Historical tax information is derived from public records provided by the county offices. Information is not guaranteed and should be independently verified.
Estimate the Cost
Estimate the Cost for 2374 Branleigh Park Ct
2374 Branleigh Park Court, Reston, VA 20191 (MLS# VAFX2340878) is a Townhouse property with 2 bedrooms and 2 full bathrooms. 2374 Branleigh Park Court is currently listed for $515,000 and was received on September 17, 2026. Want to learn more about 2374 Branleigh Park Court? Do you have questions about finding other Townhouse real estate for sale in Reston? You can browse all Reston real estate or contact a Coldwell Banker agent to request more information.