Full Property Details for 2495 Freetown Dr
General
- Price: $650,000
- HOA FEE: $74/month
- HOA FEE FREQ.: Annually
- Taxes: $8,919 (2026)
- Status: Active
- Type: Single Family
- Source: BrightMLSMidAtlantic
- MLS ID: VAFX2340372
- Updated: 11/2/2026
- Days on Market: 6 days
- Added to Site: 12 day(s) ago
Interior
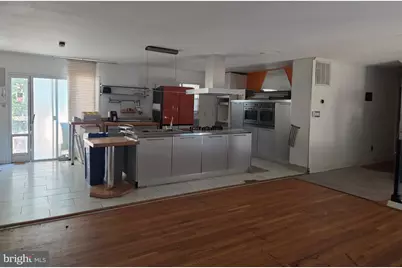
- Interior Features: Floor Plan - Open, Wood Floors, Kitchen - Island
- Fireplace: Yes
- Number of Fireplaces: 1
- Flooring: Wood
Rooms
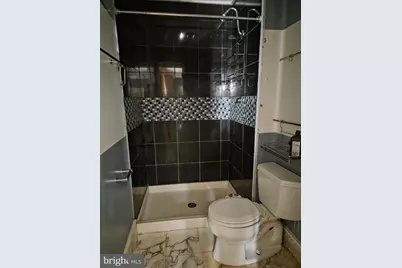
- Total Bathrooms: 3
- Full Bathrooms: 3
- Main Floor Baths: 2
- Main - Full Baths: 2
- Lower Floor Baths: 1
- Lower - Full Baths: 1
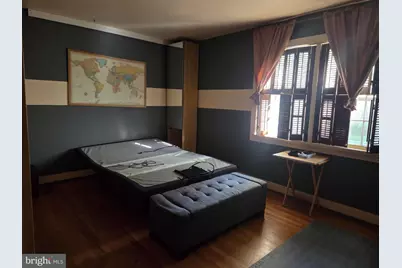
- Total Bedrooms: 4
- Bedrooms Lower: 1
- Bedrooms Main & Up: 3
Additional Information
- Shared Amenities: Baseball Field, Basketball Courts, Bike Trail, Jog/Walk Path, Lake, Pool - Outdoor, Soccer Field, Tennis Courts, Tot Lots/Playground
- Shared Pool: Yes
- Pool: Yes
Exterior
- Exterior Features: Sidewalks
- Porch/Patio/Deck: Deck(s)
Parking
- Garage: Yes
- Garage Spaces: 2
- Total Spaces: 2
- Parking Type: Attached Garage
- Garage Description: Garage - Front Entry
Location
- County: FAIRFAX
- Subdivision: RESTON
- Driving Directions: Take Reston Pkwy, then turn onto Oslo Rd, then left onto Freetown Drive. House will be a half mile, on the left hand side.
School Information
- School District: Fairfax County Public Schools
Community
- Association: Yes
- Assoc. Name: RESTON ASSOCIATION
Heating & Cooling
- Central air: Yes
- Cooling Type: Central A/C
- Cooling Fuel: Electric
- Heating Type: Forced Air
- Heating Fuel: Central, Natural Gas
- Water Heater: Natural Gas
Utilities
- Sewer: Public Sewer
- Water: Public
Structural Information
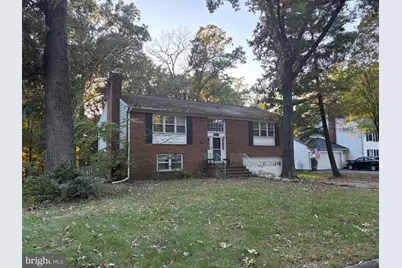
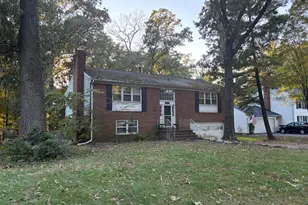
- Architectural Style: Split Foyer
- Structure Type: Detached
- Construction: Brick
- Basement: Yes
- Basement Entrance: Yes
- Basement Desc.: Garage Access, Windows, Rear Entrance
- Foundation: Slab
- Stories Description: Lower 1, Main
- Square Feet: 1,950
- Sq. Ft. Source: Estimated
- Living Area: 1,950 Sq. Ft.
- Finished Above Grnd: 1,400 Sq. Ft.
- Finished Below Grnd: 550 Sq. Ft.
- Year Built: 1978
- Year Built Source: Assessor
- Property Condition: Below Average, Major Rehab Needed
Unit Information
- Bathrooms-Lower: 1
- Bedrooms-Lower: 1
Additional Structures
- Other Structures: Garage(s)
Lot Features
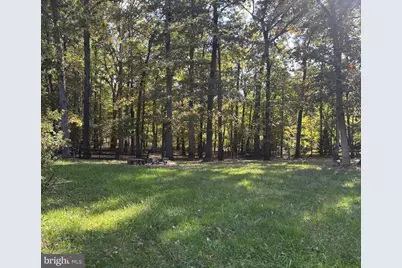
- Property View: Trees/Woods
- Lot Size (Acres): 0.38
- Lot Size (Sq. Ft.): 16,600
- Lot Size Source: Assessor
- Zoning: 370
- Fencing (Description): Fully
Financial Considerations
- Price Per Sq. Ft.: $464.29
- Association Fee: $890
- Assoc Fee Freq.: Annually
- Assessment Year: 2026
- City/TownTax Freq: Annually
- County Tax: $8,321
- County Tax Freq: Annually
- Tax w/Assessment: $742,970
- Tax Amount: $8,919
- Tax Year: 2026
- Tax Total Finished Sq. Ft.: 1400
Disclosures and Reports
- Ownership: Fee Simple
- Section: 36
- Lot Number: 19
Listed by Long & Foster Real Estate, Inc., Maria E DiGilio