This is a carousel with tiles that activate property listing cards. Use the previous and next buttons to navigate.
1/1
$329,780
This is a carousel with tiles that activate property listing cards. Use the previous and next buttons to navigate.
1/1
Property Description
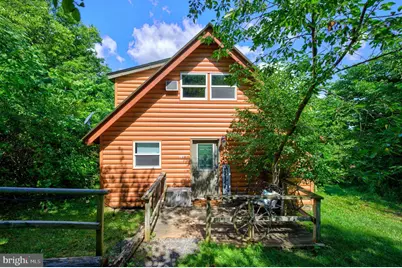
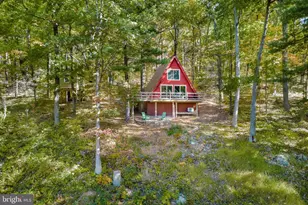
Welcome to your own private mountain cabin retreat in the heart of northern Page County. Tucked away on a secluded wooded lot with breathtaking mountain views, this beautifully maintained 3-bedroom, 2-bath log-sided cabin offers the perfect combination of peaceful seclusion, rustic charm, and proven investment results. Designed for both relaxation and entertaining, the cabin features an inviting open floor plan, warm wood interiors, and a cozy living area centered around a classic wood burning stove. Enter outside onto the spacious decks to take in the panoramic views, soak in the hot tub under the stars, or simply enjoy the tranquility of the surrounding mountain and forest. This property is being sold fully furnished, making it truly turnkey and ready for immediate personal enjoyment or continued short-term rental operation. With a strong established rental history, this is an exceptional opportunity for investors seeking a proven vacation rental or buyers looking for a private mountain getaway that can generate income when not in use. Whether you are searching for a weekend escape, a full-time mountain retreat, or a high-performing vacation rental, this one checks all the boxes-privacy, mountain views, quality construction with log siding and a metal roof, spacious outdoor living, and a location convenient to Shenandoah National Park, the Shenandoah River, and all that Page County has to offer.
Full Property Details
Full Property Details for 707 Overlook Dr
General
- Sold For: $329,780
- Taxes: $1,032 (2026)
- Status: Closed
- Type: Single Family
- Source: BrightMLSMidAtlantic
- MLS ID: VAPA2006562
- Added to Site: 103 day(s) ago
Interior
- Interior Features: Ceiling Fan(s), Combination Kitchen/Dining, Combination Kitchen/Living, Entry Level Bedroom, Floor Plan - Open, Kitchen - Galley, Kitchen - Island, Pantry, Recessed Lighting, Stove - Wood, WhirlPool/HotTub, Wood Floors
- Appliances: Dishwasher, Oven/Range - Electric, Refrigerator, Microwave
- Furnished: Yes
- Flooring: Hardwood, Carpet, Luxury Vinyl Plank
Rooms
Bathrooms
- Total Bathrooms: 2
- Full Bathrooms: 2
- Upper Floor Baths: 1
- Upper - Full Baths: 1
- Main Floor Baths: 1
- Main - Full Baths: 1
Bedrooms
- Total Bedrooms: 3
- Bedrooms Upper: 2
- Bedrooms Main & Up: 1
Other Rooms
- Laundry: None
Exterior
- Exterior Features: Hot Tub
- Porch/Patio/Deck: Deck(s), Porch(es)
Parking
- Total Spaces: 4
- Parking Type: Off Street
Location
- County: PAGE
- Subdivision: VALLEY VIEW FARMS
- Driving Directions: From Luray, Follow Route 340 North, turn onto Rte 662/Rileyville Road, Turn right onto Overlook Drive. House will be on your left in 0.6 miles.
- Location Details: Mountain
School Information
- School District: Page County Public Schools
Heating & Cooling
- Cooling Type: Window Unit(s), Ductless/Mini-Split
- Cooling Fuel: Electric
- Heating Type: Wood Burn Stove, Baseboard - Electric, Wall Unit
- Heating Fuel: Electric
- Water Heater: Electric
Utilities
- Sewer: On Site Septic
- Water: Well-Shared
- Utility Description: Electric Available
Structural Information
- Architectural Style: Cabin/Lodge
- Structure Type: Detached
- Construction: Wood Siding
- Foundation: Pillar/Post/Pier
- Roof: Metal
- Walls/Ceilings: Wood Ceilings
- Stories Description: Main, Upper 1
- Square Feet: 842
- Sq. Ft. Source: Estimated
- Living Area: 842 Sq. Ft.
- Finished Above Grnd: 842 Sq. Ft.
- Year Built: 1973
- Year Built Source: Estimated
Lot Features
- Property View: Mountain, Panoramic, Trees/Woods
- Lot Size (Acres): 0.74
- Lot Size (Sq. Ft.): 32,234
- Lot Size Source: Assessor
- Street/Road Desc.: Gravel
- Zoning: R
- Lot Description: Backs to Trees, Mountainous, Private, Secluded, No Thru Street, Road Frontage, Rural, Trees/Wooded
Financial Considerations
- Price Per Sq. Ft.: $397.86
- Tax w/Assessment: $198,600
- Tax Amount: $1,032
- Tax Year: 2026
- Terms: Standard Sale
- Tax Total Finished Sq. Ft.: 547
Disclosures and Reports
- Ownership: Fee Simple
- Inclusions: All furnishings and appliances located in the dwelling as of June 30, 2026. Hot tub is also included in the sale.
Listed by Funkhouser Real Estate Group, Lauren S Reed
Sold by Non Subscribing Office, NON MEMBER

Get Pre-Approved Today
Schools
Schools serving 707 Overlook Dr
School District:Page County Public Schools
| Name | Grades | Distance |
|---|---|---|
Springfield Elementary School 158 Big Spring Lane, Rileyville, VA 22650 | PK-5 | 3.9 mi |
Luray Middle School 14 Luray Avenue, Luray, VA 22835 | 6-8 | 8.3 mi |
Luray High School 243 Bulldog Drive, Luray, VA 22835 | 9-12 | 9.7 mi |
Disclaimer:
School attendance boundaries provided by ATTOM Data Solutions and are for reference only. Contact the school directly to verify enrollment eligibility.
Price & Sales History for 707 Overlook Dr
Date
Details
Price
Change
Source
8/26/2026
Sold
$329,780
-1.56%
MLS
6/30/2026
Listed
$335,000
—
MLS
Disclaimer: Historical sales information is derived from public records provided by the county offices. Information is not guaranteed and should be independently verified.
707 Overlook Drive, Rileyville, VA 22650 (MLS# VAPA2006562) is a Single Family property that was sold at $329,780 on August 26, 2026. Want to learn more about 707 Overlook Drive? Do you have questions about finding other Single Family real estate for sale in Rileyville? You can browse all Rileyville real estate or contact a Coldwell Banker agent to request more information.