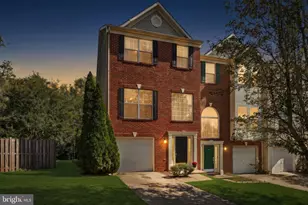
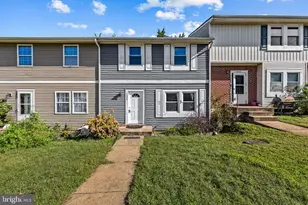
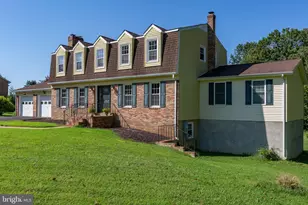
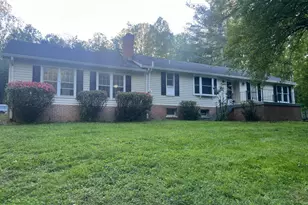
This is a carousel with tiles that activate property listing cards. Use the previous and next buttons to navigate.
1/1
$400,000
This is a carousel with tiles that activate property listing cards. Use the previous and next buttons to navigate.
1/1
Property Description
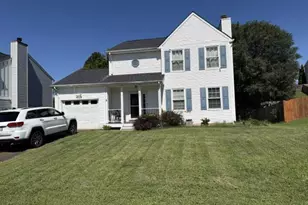
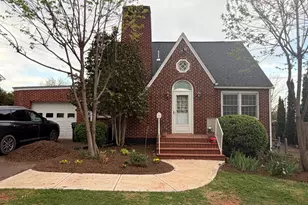
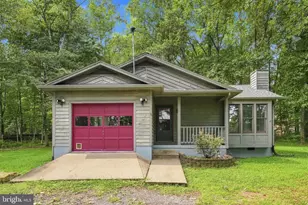
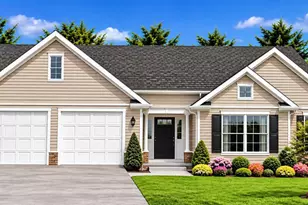
Tucked within the quiet community of Hazel River Estates, this inviting home offers the space, comfort, and convenience you have been looking for. Comcast high-speed internet is already in place, adding ease to everyday living. From the moment you arrive, the paved driveway, spacious two-car side-load garage, and additional parking create an inviting first impression. Inside, the main level feels warm and welcoming with hardwood floors flowing throughout. The open eat-in kitchen is the heart of the home, offering plenty of counter space for meal prep, abundant cabinetry for storage, and an easy connection to the family room. Gather around the cozy fireplace on cool seasonal evenings and enjoy a layout that makes everyday living and entertaining feel effortless. The formal dining room adds wonderful flexibility, whether you envision hosting dinners, creating a home office, or designing a space that fits your lifestyle. Upstairs, LVP flooring continues throughout the level, leading to a spacious primary bedroom with an impressive walk-in closet and dressing room combination that could also serve as a nursery or sitting area. The attached ensuite bath creates a comfortable private retreat. Two additional bedrooms and a hall bath complete the upper level. Out back, the low-maintenance Trex deck overlooks a private backyard, offering the perfect place for barbecues, relaxing evenings, and time with family and friends. The oversized two-car garage provides even more room for storage, hobbies, and everyday convenience. This Hazel River Estates home brings together space, warmth, and comfort in a setting you will love. **Photos have been virtually staged**. Home is sold As-Is, there are NO KNOWN defects.
Full Property Details
Full Property Details for 10277 River Rd
General
- Sold For: $400,000
- HOA FEE: $9/month
- Taxes: $1,797 (2025)
- Status: Closed
- Type: Single Family
- Source: BrightMLSMidAtlantic
- MLS ID: VACU2013470
- Added to Site: 61 day(s) ago
Interior
- Interior Features: Ceiling Fan(s), Window Treatments
- Fireplace: Yes
- Number of Fireplaces: 1
- Fireplace(s): Wood
- Appliances: Built-In Microwave, Washer, Dishwasher, Refrigerator, Icemaker, Stove
- Flooring: Hardwood
Rooms
Bathrooms
- Total Bathrooms: 3
- Full Bathrooms: 2
- Half Bathrooms: 1
- Upper Floor Baths: 2
- Upper - Full Baths: 2
- Main Floor Baths: 1
- Main - 1/2 Baths: 1
Bedrooms
- Total Bedrooms: 3
- Bedrooms Upper: 3
Exterior
- Porch/Patio/Deck: Deck(s), Porch(es)
Parking
- Garage: Yes
- Garage Spaces: 2
- Total Spaces: 5
- Parking Features: Asphalt Driveway
- Parking Type: Attached Garage, Driveway
- Garage Description: Garage - Side Entry, Garage Door Opener
Location
- County: CULPEPER
- Subdivision: HAZEL RIVER
- Driving Directions: From Warrenton, take Route 211 West, then turn left onto View Town Road. Continue onto Forest Grove Road, then turn left onto Richmond Road. Follow it onto Route 729, then turn left onto River Road. The property will be on the left.
School Information
- School District: Culpeper County Public Schools
- Elementary School: Emerald Hill
- Middle School: Culpeper
- High School: Culpeper County
Community
- Association: Yes
- Assoc. Fees Include: Road Maintenance
Heating & Cooling
- Central air: Yes
- Cooling Type: Central A/C
- Cooling Fuel: Electric
- Heating Type: Heat Pump(s)
- Heating Fuel: Electric
- Water Heater: Electric
Utilities
- Sewer: On Site Septic
- Water: Private, Well
Structural Information
- Architectural Style: Colonial
- Structure Type: Detached
- Construction: Vinyl Siding
- Foundation: Other
- Stories Description: Main, Upper 1
- Square Feet: 1,980
- Sq. Ft. Source: Assessor
- Living Area: 1,980 Sq. Ft.
- Finished Above Grnd: 1,980 Sq. Ft.
- Year Built: 2005
- Year Built Source: Assessor
- Property Condition: Very Good
Lot Features
- Lot Size (Acres): 0.44
- Lot Size (Sq. Ft.): 19,166
- Lot Size Source: Assessor
- Zoning: R1
Financial Considerations
- Price Per Sq. Ft.: $202.02
- Association Fee: $9
- Assoc Fee Freq.: Monthly
- Assessment Year: 2025
- City/TownTax Freq: Annually
- County Tax: $1,797
- County Tax Freq: Annually
- Tax w/Assessment: $418,000
- Tax Amount: $1,797
- Tax Year: 2025
- Terms: Standard Sale
- Tax Total Finished Sq. Ft.: 1980
Disclosures and Reports
- Ownership: Fee Simple
- Section: LOT
- Lot Number: 16
Listed and Sold by Keller Williams Realty, Sarah A. Reynolds

Get Pre-Approved Today
Schools
Schools serving 10277 River Rd
School District:Culpeper County Public Schools
| Name | Grades | Distance |
|---|---|---|
Emerald Hill Elementary School 11245 Rixeyville Road, Culpeper, VA 22701 | PK-5 | 5.6 mi |
Culpeper Middle School 14300 Achievement Drive, Culpeper, VA 22701 | 6-8 | 8.2 mi |
Culpeper County High School 14240 Achievement Drive, Culpeper, VA 22701 | 9-12 | 8.1 mi |
Disclaimer:
School attendance boundaries provided by ATTOM Data Solutions and are for reference only. Contact the school directly to verify enrollment eligibility.
Price & Sales History for 10277 River Rd
Date
Details
Price
Change
Source
7/01/2026
Sold
$400,000
—
MLS
5/24/2026
Price Reduced
$400,000
-5.88%
MLS
5/06/2026
Listed
$425,000
—
MLS
Disclaimer: Historical sales information is derived from public records provided by the county offices. Information is not guaranteed and should be independently verified.
10277 River Road, Rixeyville, VA 22737 (MLS# VACU2013470) is a Single Family property that was sold at $400,000 on July 01, 2026. Want to learn more about 10277 River Road? Do you have questions about finding other Single Family real estate for sale in Rixeyville? You can browse all Rixeyville real estate or contact a Coldwell Banker agent to request more information.