This is a carousel with tiles that activate property listing cards. Use the previous and next buttons to navigate.
1/1
$1,995,000
This is a carousel with tiles that activate property listing cards. Use the previous and next buttons to navigate.
1/1
Property Description
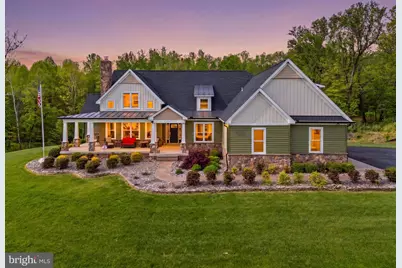
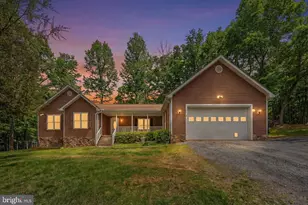
Open House Cancelled. Set on nearly 20 picturesque acres, this exceptional estate offers a rare blend of refined living and premier equestrian amenities. Thoughtfully designed and impeccably maintained, the property offers 6395 square feet and delivers both everyday comfort and unforgettable entertaining spaces. From the moment you arrive, the home's welcoming presence stands out, with a wraparound front porch perfect for quiet mornings and sunsets. Inside, the main level is anchored by a stunning living room featuring a cathedral ceiling with wood accent detail and a striking stone fireplace, creating a warm yet sophisticated gathering space. The kitchen is equally impressive, designed for both function and style, with leathered granite countertops, stainless steel appliances, double ovens, a cooktop, generous bar seating, and a spacious dining area. Just off the kitchen, step out to a Trex deck with a covered section, ideal for seamless indoor-outdoor living. The main-level primary suite is a true retreat, offering a spa-like bathroom with a custom tiled walk-in shower, soaking tub, double vanity, and a beautifully designed walk-in closet system. The primary suite also has its own private balcony. A dedicated main-level office, a large laundry room with a custom dog-wash station, and an oversized walk-in pantry add to the home's thoughtful design. Upstairs, you'll find additional spacious bedrooms, including a private upper-level suite with its own full bath. The fully finished walkout basement is an entertainer's dream, filled with natural light and featuring a massive recreation area, custom bar, home gym, fifth bedroom, full bath, and even a hidden walk-in safe. Step directly outside to your backyard oasis. Outdoors, the amenities are nothing short of incredible. Enjoy the in-ground pool surrounded by travertine tile, complete with a pool house (with future bar potential) and a 10-foot electric awning for shaded relaxation. For equestrian or hobby enthusiasts, the property is unmatched: 85x40 detached building with extended 45' bay-perfect for RV or "bus" storage 50x35 barn 240x100 riding arena Dry lot and additional outbuildings, including a structure with a mini-split system ready for a future dog run! 3-car attached sideload garage! In-ground saltwater pool. 16x36, 3 ft to 8ft. This is more than a home, it's a lifestyle. Private, expansive, and beautifully appointed, this one-of-a-kind property offers the space, flexibility, and luxury rarely found in a single offering.
Full Property Details
Full Property Details for 11194 Homeland Rd
General
- Sold For: $1,995,000
- Taxes: $4,590 (2025)
- Status: Closed
- Type: Single Family
- Source: BrightMLSMidAtlantic
- MLS ID: VACU2013398
- Added to Site: 70 day(s) ago
Interior
- Rooms/Areas: Living Room, Primary Bedroom, Bedroom 2, Bedroom 3, Bedroom 4, Kitchen, Game Room, Foyer, Bedroom 1, Exercise Room, Laundry, Office, Recreation Room, Storage Room, Bathroom 1, Bathroom 2, Bathroom 3, Primary Bathroom
- Interior Features: Bar, Bathroom - Soaking Tub, Bathroom - Tub Shower, Bathroom - Walk-In Shower, Breakfast Area, Built-Ins, Carpet, Ceiling Fan(s), Chair Railings, Dining Area, Entry Level Bedroom, Kitchen - Gourmet, Kitchen - Table Space, Pantry, Primary Bath(s), Recessed Lighting, Upgraded Countertops, Walk-in Closet(s), Water Treat System, Wet/Dry Bar, Wood Floors
- Fireplace: Yes
- Number of Fireplaces: 2
- Fireplace(s): Stone
- Appliances: Built-In Microwave, Cooktop, Dishwasher, Icemaker, Oven - Double, Refrigerator, Range Hood, Stainless Steel Appliances, Washer - Front Loading, Dryer - Front Loading, Water Heater - Tankless
- Flooring: Carpet, Ceramic Tile, Wood
Rooms
Bathrooms
- Total Bathrooms: 4
- Full Bathrooms: 4
- Upper Floor Baths: 1
- Upper - Full Baths: 1
- Main Floor Baths: 2
- Main - Full Baths: 2
- Lower Floor Baths: 1
- Lower - Full Baths: 1
Bedrooms
- Total Bedrooms: 5
- Bedrooms Upper: 1
- Bedrooms Lower: 1
- Bedrooms Main & Up: 3
Other Rooms
- Laundry: Main Floor
Additional Information
- Pool: Yes
- Private Pool: Yes
- Pool Description: In Ground, Vinyl, Saltwater
Exterior
- Exterior Features: Awning(s), Outbuilding(s)
- Porch/Patio/Deck: Balcony, Deck(s), Patio(s), Porch(es), Wrap Around
Parking
- Garage: Yes
- Garage Spaces: 3
- Total Spaces: 3
- Parking Features: Paved Driveway
- Parking Type: Attached Garage
- Garage Description: Garage - Side Entry, Garage Door Opener
Location
- County: CULPEPER
- Driving Directions: 229 to Monumental Hills follow roughly 5 miles to property on the left, welcome home!
School Information
- School District: Culpeper County Public Schools
- Elementary School: Emerald Hill
- Middle School: Culpeper
- High School: Culpeper County
Heating & Cooling
- Central air: Yes
- Cooling Type: Central A/C
- Cooling Fuel: Electric
- Heating Type: Heat Pump - Gas BackUp
- Heating Fuel: Propane - Owned
- Water Heater: Tankless
Utilities
- Sewer: Gravity Sept Fld
- Water: Well
Structural Information
- Architectural Style: Cape Cod
- Structure Type: Detached
- Construction: Stone, Vinyl Siding
- Basement: Yes
- Basement Desc.: Fully Finished, Windows, Walkout Level
- Foundation: Permanent
- Roof: Architectural Shingle
- Stories Description: Lower 1, Main, Upper 1
- Square Feet: 6,395
- Sq. Ft. Source: Estimated
- Living Area: 6,395 Sq. Ft.
- Finished Above Grnd: 3,401 Sq. Ft.
- Finished Below Grnd: 2,994 Sq. Ft.
- Year Built: 2019
- Year Built Source: Estimated
- Property Condition: Excellent
Unit Information
Unit 1
- Bathrooms-Lower: 1
- Bedrooms-Lower: 1
Additional Structures
- Other Structures: Barn/Stable, Garage(s), Shed
Lot Features
- Lot Size (Acres): 19.88
- Lot Size (Sq. Ft.): 865,972
- Lot Size Source: Estimated
- Zoning: A1
- Lot Description: Private
Horse Property
- Horse Property: Yes
- Horse Facility Desc.: Arena, Paddock, Stable(s)
Financial Considerations
- Price Per Sq. Ft.: $586.59
- Assessment Year: 2025
- Tax w/Assessment: $1,205,600
- Tax Amount: $4,590
- Tax Year: 2025
- Terms: Standard Sale
Disclosures and Reports
- Ownership: Fee Simple
- Exclusions: gym equipment, sauna
Listed by CENTURY 21 New Millennium, Christine Duvall
Sold by Long & Foster Real Estate, Inc., Brenda L Payne

Get Pre-Approved Today
Schools
Schools serving 11194 Homeland Rd
School District:Culpeper County Public Schools
| Name | Grades | Distance |
|---|---|---|
Emerald Hill Elementary School 11245 Rixeyville Road, Culpeper, VA 22701 | PK-5 | 5.4 mi |
Culpeper Middle School 14300 Achievement Drive, Culpeper, VA 22701 | 6-8 | 8.3 mi |
Culpeper County High School 14240 Achievement Drive, Culpeper, VA 22701 | 9-12 | 8.1 mi |
Disclaimer:
School attendance boundaries provided by ATTOM Data Solutions and are for reference only. Contact the school directly to verify enrollment eligibility.
Price & Sales History for 11194 Homeland Rd
Date
Details
Price
Change
Source
6/24/2026
Sold
$1,995,000
—
MLS
5/05/2026
Listed
$1,995,000
—
MLS
Disclaimer: Historical sales information is derived from public records provided by the county offices. Information is not guaranteed and should be independently verified.
11194 Homeland Rd, Rixeyville, VA 22737 (MLS# VACU2013398) is a Single Family property that was sold at $1,995,000 on June 24, 2026. Want to learn more about 11194 Homeland Rd? Do you have questions about finding other Single Family real estate for sale in Rixeyville? You can browse all Rixeyville real estate or contact a Coldwell Banker agent to request more information.