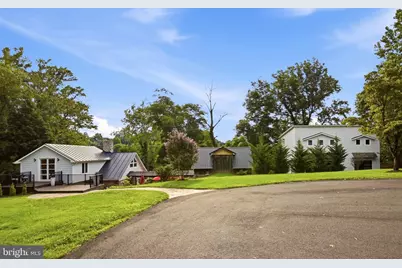
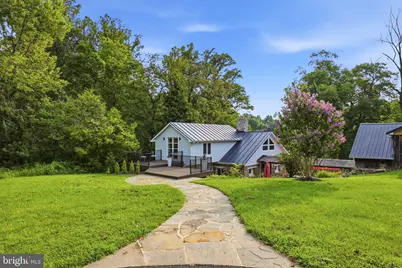
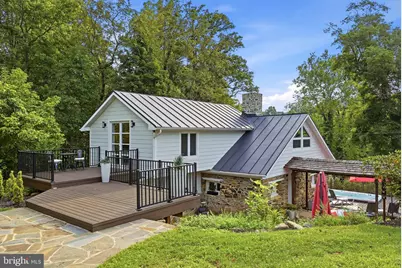
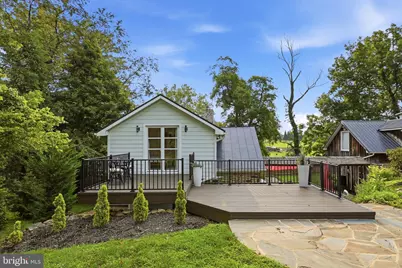
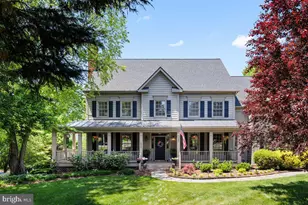
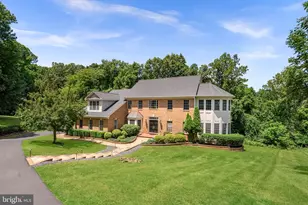
Full Property Details for 35500 Troon Ct
General
- Price: $1,440,000
- HOA FEE: $8/month
- HOA FEE FREQ.: Annually
- Taxes: $6,360 (2026)
- Status: Active
- Type: Single Family
- Source: BrightMLSMidAtlantic
- MLS ID: VALO2134916
- Updated: 10/10/2026
- Added to Site: 46 day(s) ago
Interior
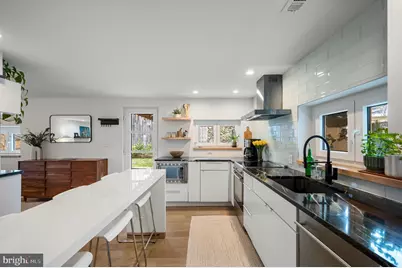
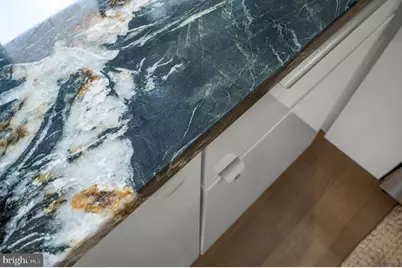
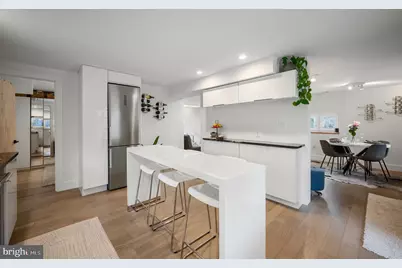
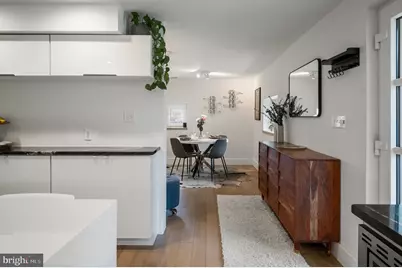
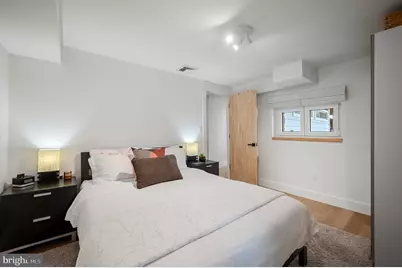
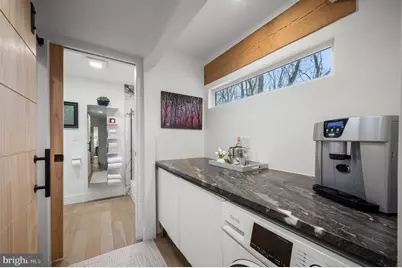
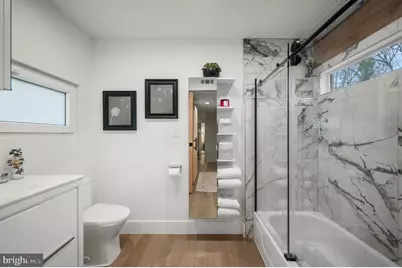
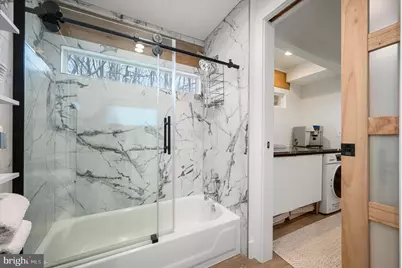
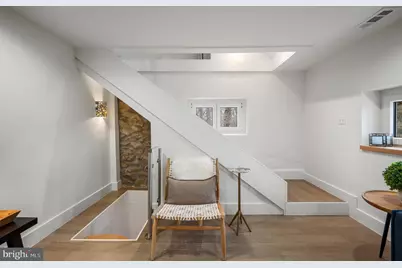
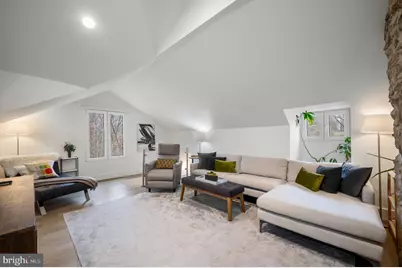
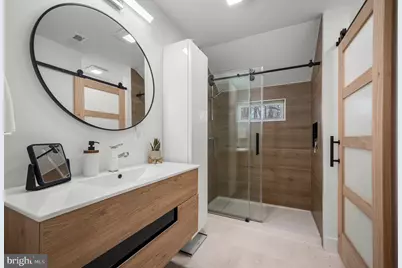
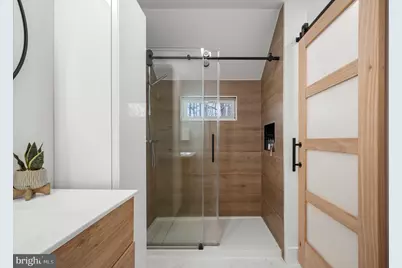
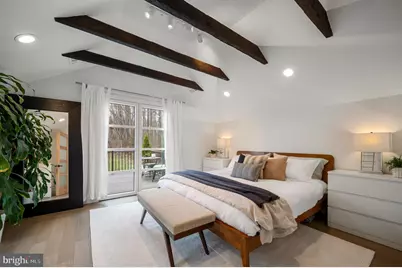
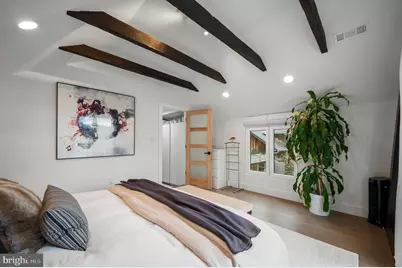
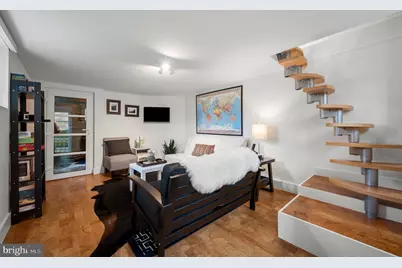
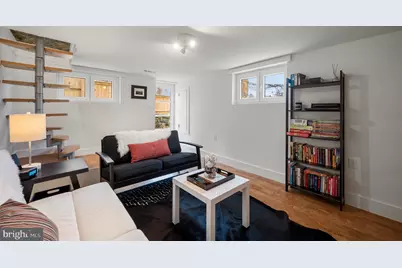
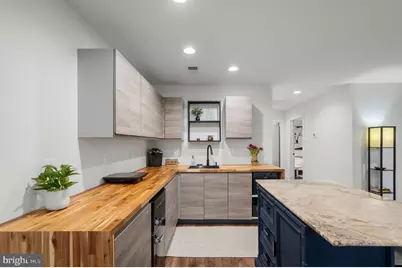
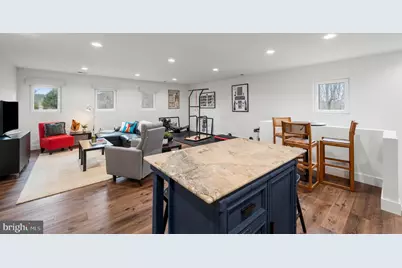
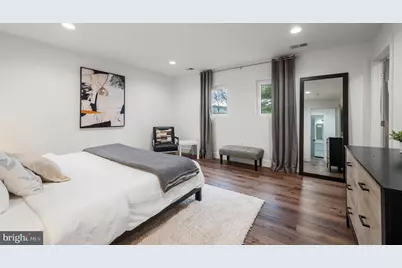
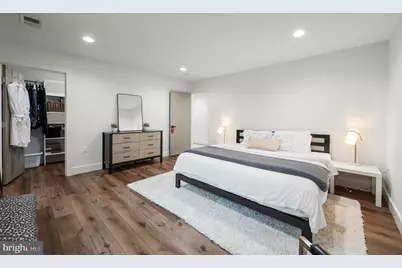
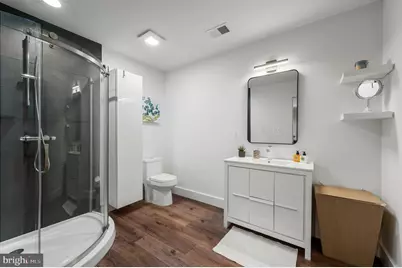
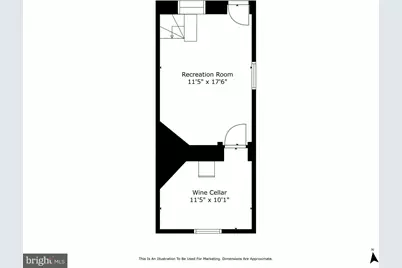
- Interior Features: Bathroom - Stall Shower, Bathroom - Tub Shower, Bathroom - Walk-In Shower, Butlers Pantry, Efficiency, Entry Level Bedroom, Exposed Beams, Kitchenette, Other, Recessed Lighting, Upgraded Countertops, Water Treat System, Wine Storage, Wood Floors
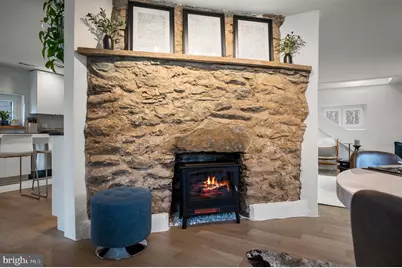
- Fireplace: Yes
- Number of Fireplaces: 1
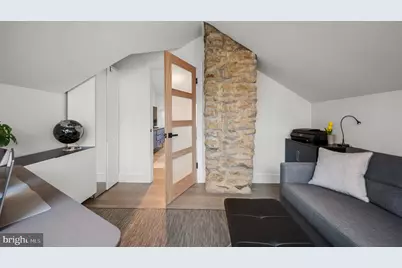
- Fireplace(s): Insert, Stone
- Appliances: Built-In Microwave, Dishwasher, Dryer - Front Loading, Extra Refrigerator/Freezer, Icemaker, Oven/Range - Electric, Range Hood, Refrigerator, Stainless Steel Appliances, Stove, Washer - Front Loading, Water Conditioner - Owned, Water Heater - Tankless
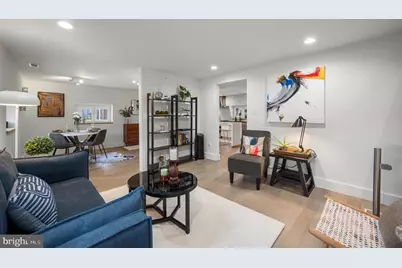
- Flooring: Hardwood, Luxury Vinyl Plank, Marble
Rooms
- Total Bathrooms: 4
- Full Bathrooms: 3
- Half Bathrooms: 1
- Upper 2 - Full Baths: 1
- Upper Floor Baths: 2
- Upper - Full Baths: 2
- Main Floor Baths: 1
- Main - Full Baths: 1
- Lower Floor Baths: 1
- Lower - 1/2 Baths: 1
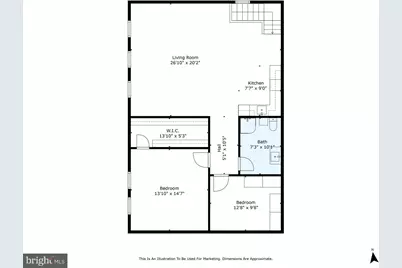
- Total Bedrooms: 4
- Bedrooms Upper: 3
- Bedrooms-Up2: 1
- Bedrooms Main & Up: 1
Additional Information
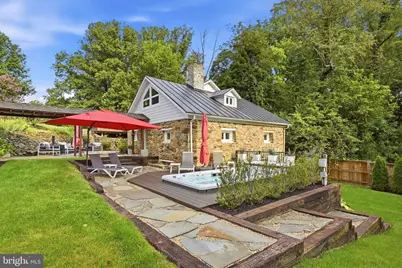
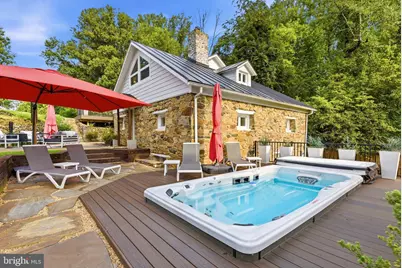
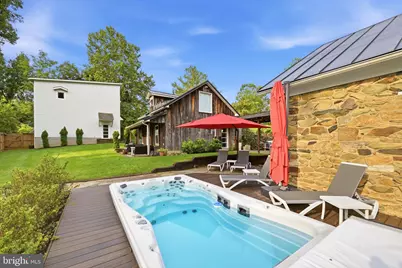
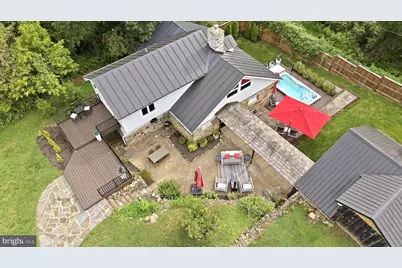
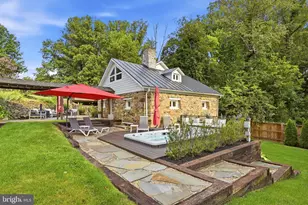
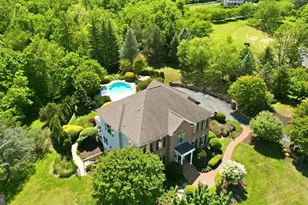
- Pool: Yes
- Private Pool: Yes
- Pool Description: Filtered, Heated, Lap/Exercise
- Spa: Yes
- Spa Description: Heated, Private
Exterior
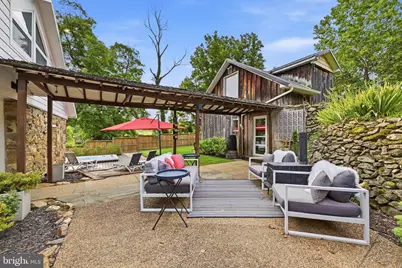
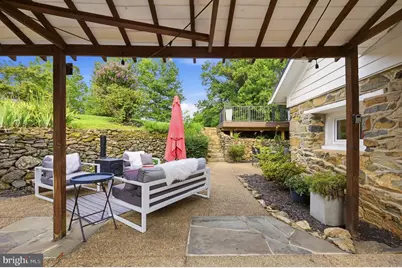
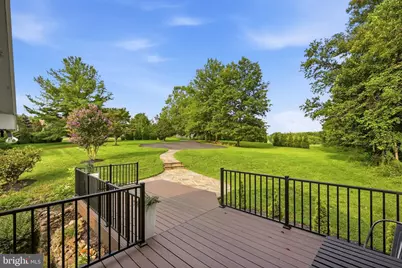
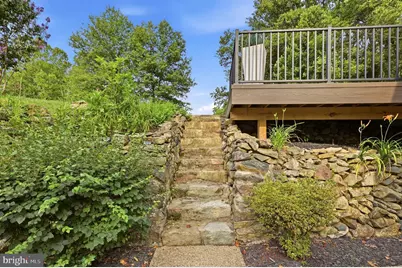
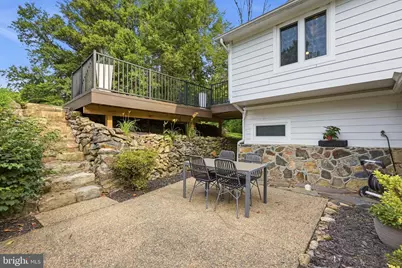
- Exterior Features: Extensive Hardscape, Exterior Lighting, Gutter System, Hot Tub, Other, Outbuilding(s), Secure Storage, Sidewalks, Stone Retaining Walls, Street Lights
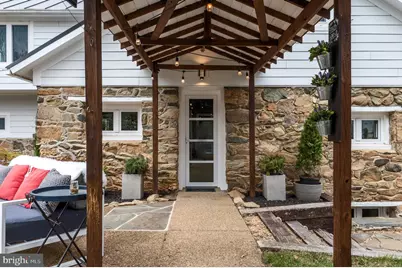
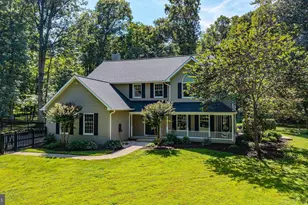
- Porch/Patio/Deck: Breezeway, Deck(s), Patio(s), Roof
Parking
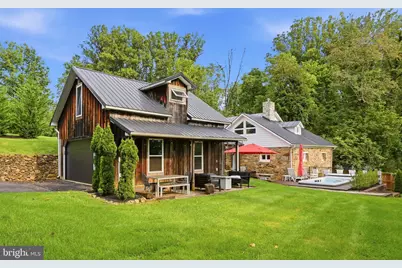
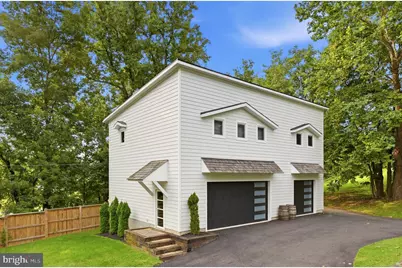
- Garage: Yes
- Garage Spaces: 5
- Total Spaces: 5
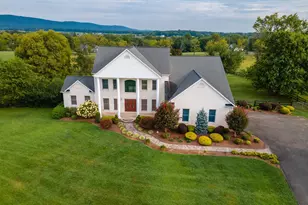
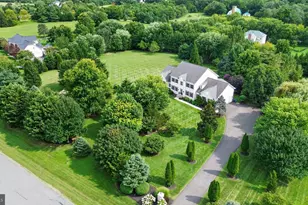
- Parking Features: Asphalt Driveway, Circular Driveway
- Parking Type: Detached Garage, Driveway
- Garage Description: Additional Storage Area, Garage - Front Entry, Garage - Side Entry, Garage Door Opener, Oversized
Location
- County: LOUDOUN
- Subdivision: STONELEIGH
- Driving Directions: From Hwy 7, turn onto Stoneleigh Dr, left on Turnberry, left on Carnoustie, left on Troon Ct.
- Direction Faces: South
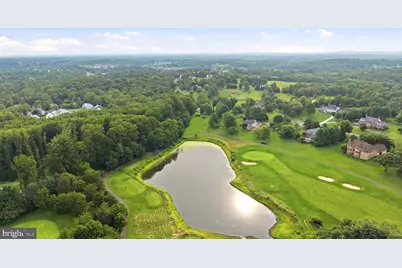
- Location Details: Adjoins Golf Course
School Information
- School District: Loudoun County Public Schools
- Elementary School: Mountain View
- Middle School: Harmony
- High School: Woodgrove
Community
- Association: Yes
- Assoc. Name: STONELEIGH HOA
- Assoc. Fees Include: Other, Road Maintenance, Snow Removal
- Pets Allowed: Yes
- Pets: Cats OK, Dogs OK
Heating & Cooling
- Central air: Yes
- Cooling Type: Central A/C
- Cooling Fuel: Electric
- Heating Type: Heat Pump(s)
- Heating Fuel: Electric
- Water Heater: Tankless
Utilities
- Sewer: Public Sewer
- Water: Public
- Utility Description: Cable TV, Electric Available, Phone Available, Sewer Available, Under Ground, Water Available
Structural Information
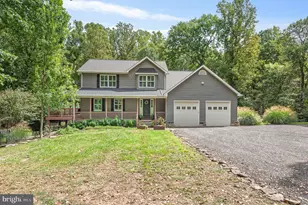
- Architectural Style: Cape Cod
- Structure Type: Detached
- Construction: HardiPlank Type, Masonry, Stone
- Basement: Yes
- Basement Desc.: Walkout Level
- Foundation: Concrete Perimeter, Stone
- Roof: Metal, Shake
- Walls/Ceilings: Beamed Ceilings, Dry Wall, Masonry
- Windows: Energy Efficient, Insulated, Low-E, Triple Pane, Vinyl Clad
- Doors: French, Insulated
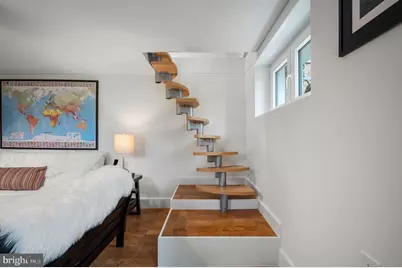
- Stories Description: Lower 2, Main, Upper 1, Upper 2
- Square Feet: 3,422
- Sq. Ft. Source: Assessor
- Living Area: 3,162 Sq. Ft.
- Finished Above Grnd: 2,862 Sq. Ft.
- Finished Below Grnd: 300 Sq. Ft.
- Unfin. Above Grnd: 260 Sq. Ft.
- Basement Finished: 25%
- Year Built: 1750
- Year Built Source: Estimated
- Property Condition: Excellent
Unit Information
Additional Structures
- Other Structures: 2nd Garage, 2nd House, Garage(s)
Lot Features
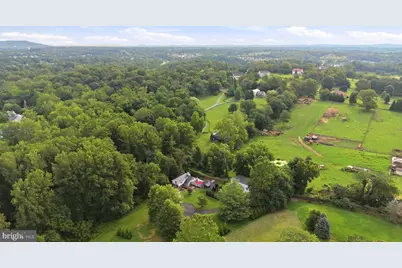
- Property View: Garden/Lawn, Golf Course, Mountain, Pond, Trees/Woods
- Lot Size (Acres): 1.56
- Lot Size (Sq. Ft.): 67,954
- Lot Size Source: Estimated
- Street/Road Desc.: Paved
- Zoning: JLMA1
- Lot Description: Backs to Trees, Cleared, Cul-de-sac, Front Yard, Landscaping, Private, Secluded, SideYard(s), Trees/Wooded
- Fencing (Description): Partially, Wood
Water Features
- Water Front: Yes
- Water View: Yes
- Water Front Type: Pond
- Water Front Name: Stoneleigh Golf & Country Club Pond at 17 & 18
Financial Considerations
- Price Per Sq. Ft.: $503.14
- Association Fee: $100
- Assoc Fee Freq.: Annually
- Assessment Year: 2026
- City/TownTax Freq: Annually
- County Tax: $6,360
- County Tax Freq: Annually
- Tax w/Assessment: $790,170
- Tax Amount: $6,360
- Tax Year: 2026
Disclosures and Reports
- Ownership: Fee Simple
- Inclusions: H2X Master Swim Spa, All Appliances, Fire Wood,
- Lot Number: 25B
Listed by Green Lawn Realty, Andrea Bauer